
Estate 4.i
Location: Rangendingen, Germany | Architect: IO GROUP | Completion: 2024
Industrial Photography: One Project, Many Participants
Industrial architecture is always the result of collaboration among many companies. Architects, specialist designers, construction companies, and manufacturers each contribute their respective expertise to a joint project and, once it is completed, share a common interest in showcasing this work.
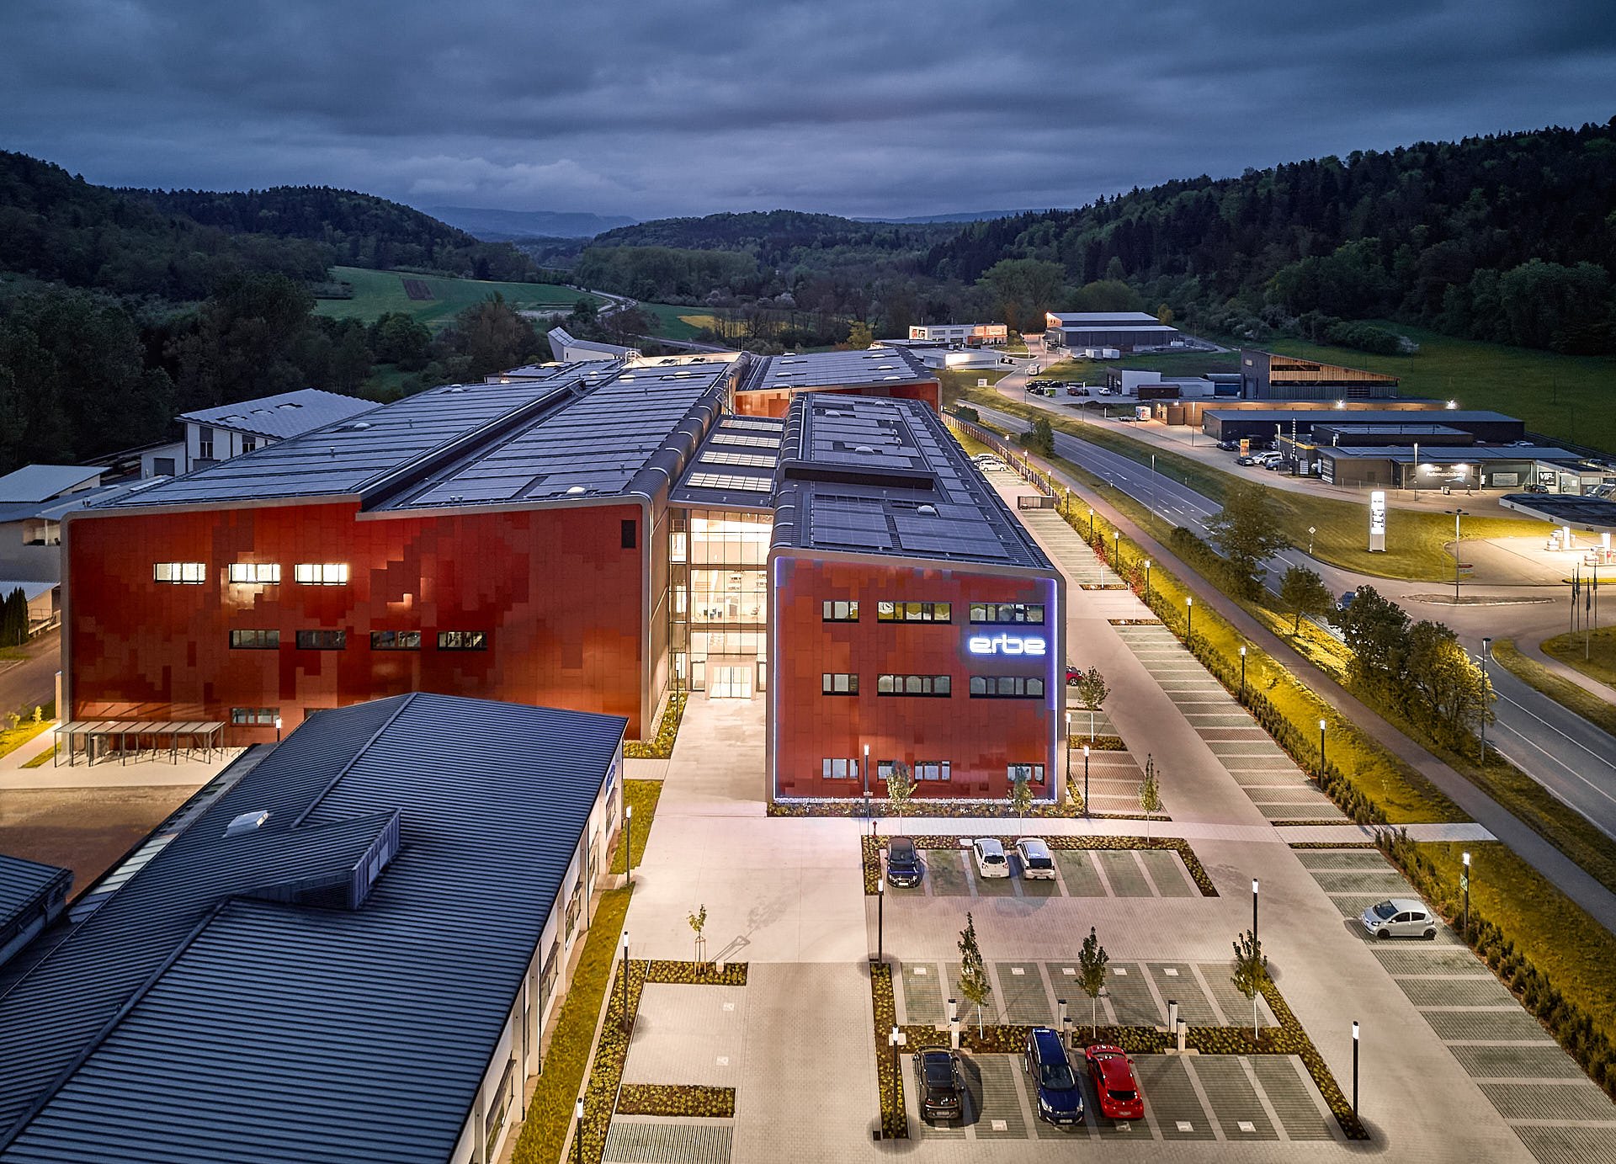
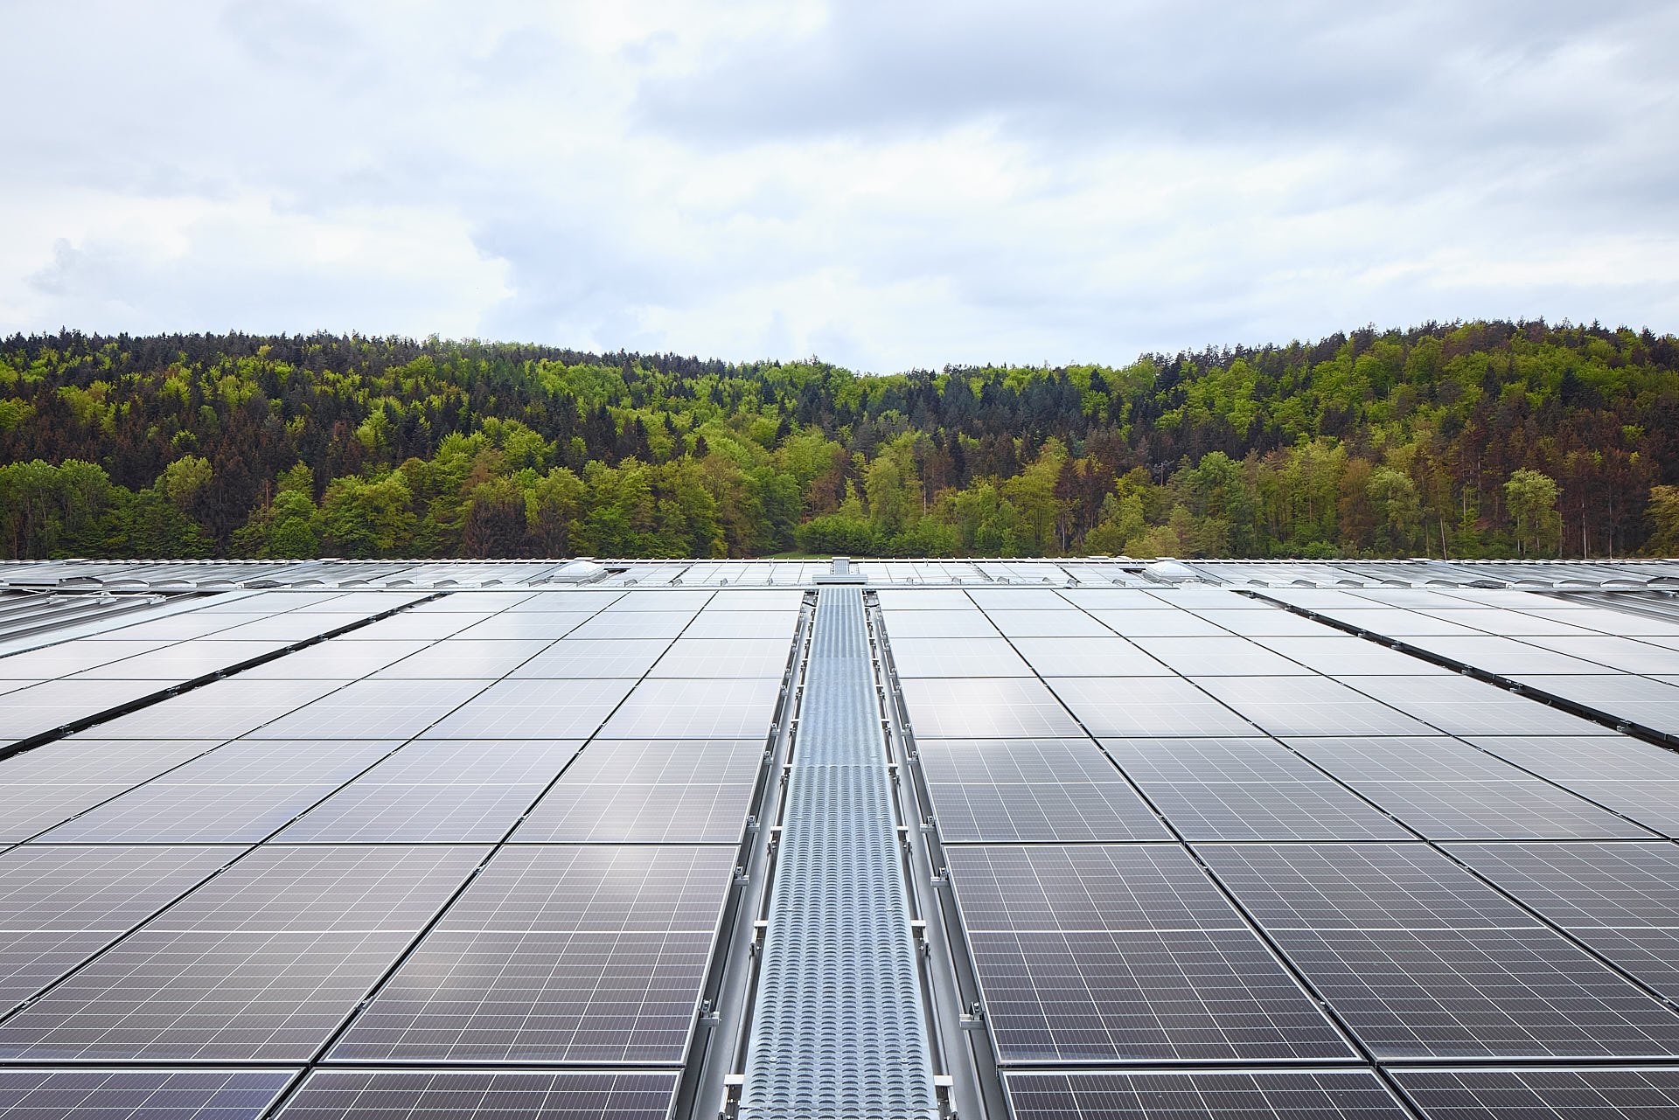
I spent two days photographing and filming the new Erbe 4.i Competence Center in Rangendingen for the io group. Spanning approximately 25,000 square meters, the industrial complex combines production, development, logistics, administration, and food service, and can accommodate up to 500 employees. The energy efficiency figures are also impressive: 2,800 solar panels with a capacity of one megawatt cover large sections of the roof, while the building’s wooden structure sequesters approximately 2,000 metric tons of CO₂. As a KfW Efficiency House 40, the complex requires about 60 percent less primary energy than comparable buildings.
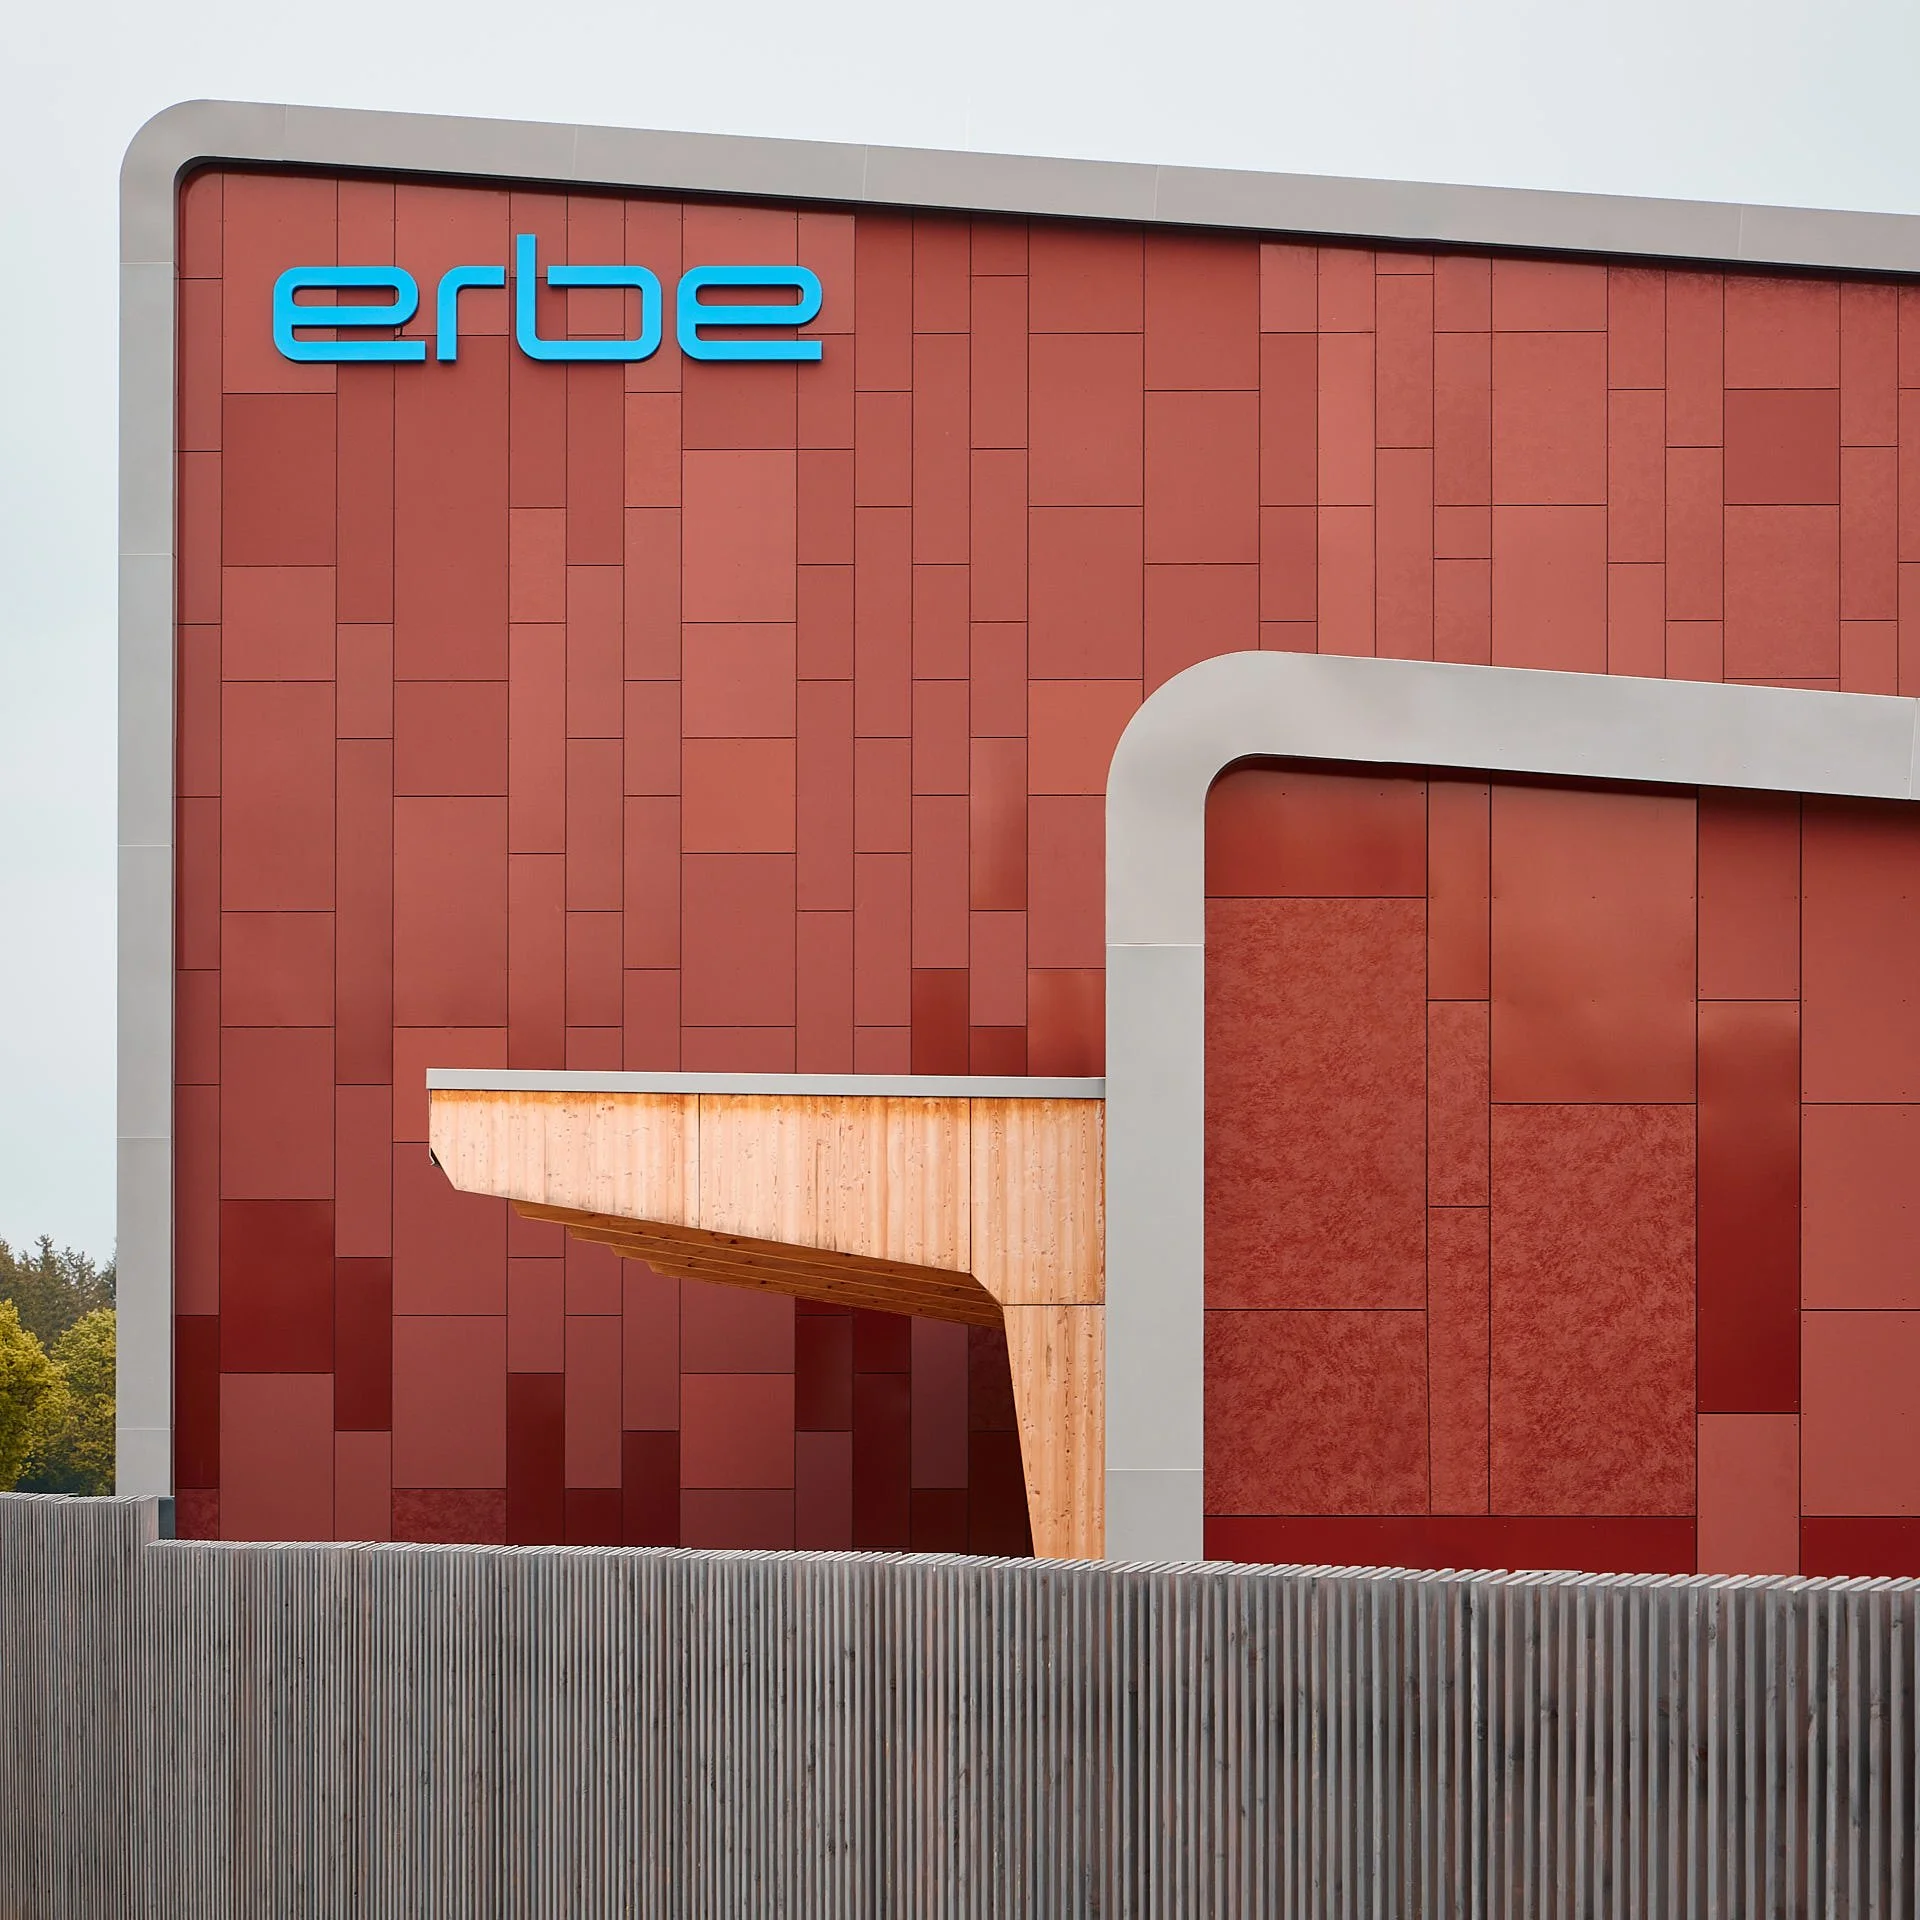
The challenge was to bring these dimensions and the wide variety of functions together within a unified visual language. In addition to production, logistics, and the various work environments, my photographs focused above all on the building’s distinctive materiality and the interplay between the gray-stained wood and the red metal elements of the facade, which is modeled after a fallen tree trunk.
The resulting visual material is now being used far beyond the original documentation for the io group. Numerous companies involved in the construction project are using the photographs to showcase their own work on the project. This multiplies the reach of the images across the entire network of project partners.
For me, this is precisely where the special value of comprehensive architectural photography for industrial buildings lies: A carefully planned photo shoot not only documents the finished structure; it also creates a shared visual foundation that architects, planners, manufacturers, and contractors can use to effectively showcase their respective contributions.
1. Planning: Industrial Photography During Normal Operations
When documenting large industrial buildings, my work begins long before I take the first photograph. The distances are great, there are many different rooms, and ongoing operations often dictate when and how individual areas can be photographed. At the same time, production facilities are often subject to confidentiality agreements. Offices can only be photographed undisturbed after work hours, and public areas such as lobbies or cafeterias are free of employees and visitors only at certain times. Careful planning is therefore essential to produce a comprehensive series of images within a limited time frame without disrupting on-site operations.
Together with the project managers at io group, I therefore used the floor plans to identify, even before production began, which areas are particularly relevant for the documentation. For me, it’s not just about working through a list of required shots. I want to understand the thinking behind the design, which materials were deliberately chosen, and what spatial solutions make the project unique. Only when I know why a space was planned in a specific way can I bring that idea to life through photography.
This aspect is becoming increasingly important, particularly in industrial architecture. Modern corporate buildings must meet functional requirements while also creating a work environment where people enjoy spending time. In times of a skilled labor shortage, architecture and interior design are therefore also part of a company’s positioning as an employer. From my own experience, I know what an impact spaces, light, and materials can have on one’s mood and the way one works.
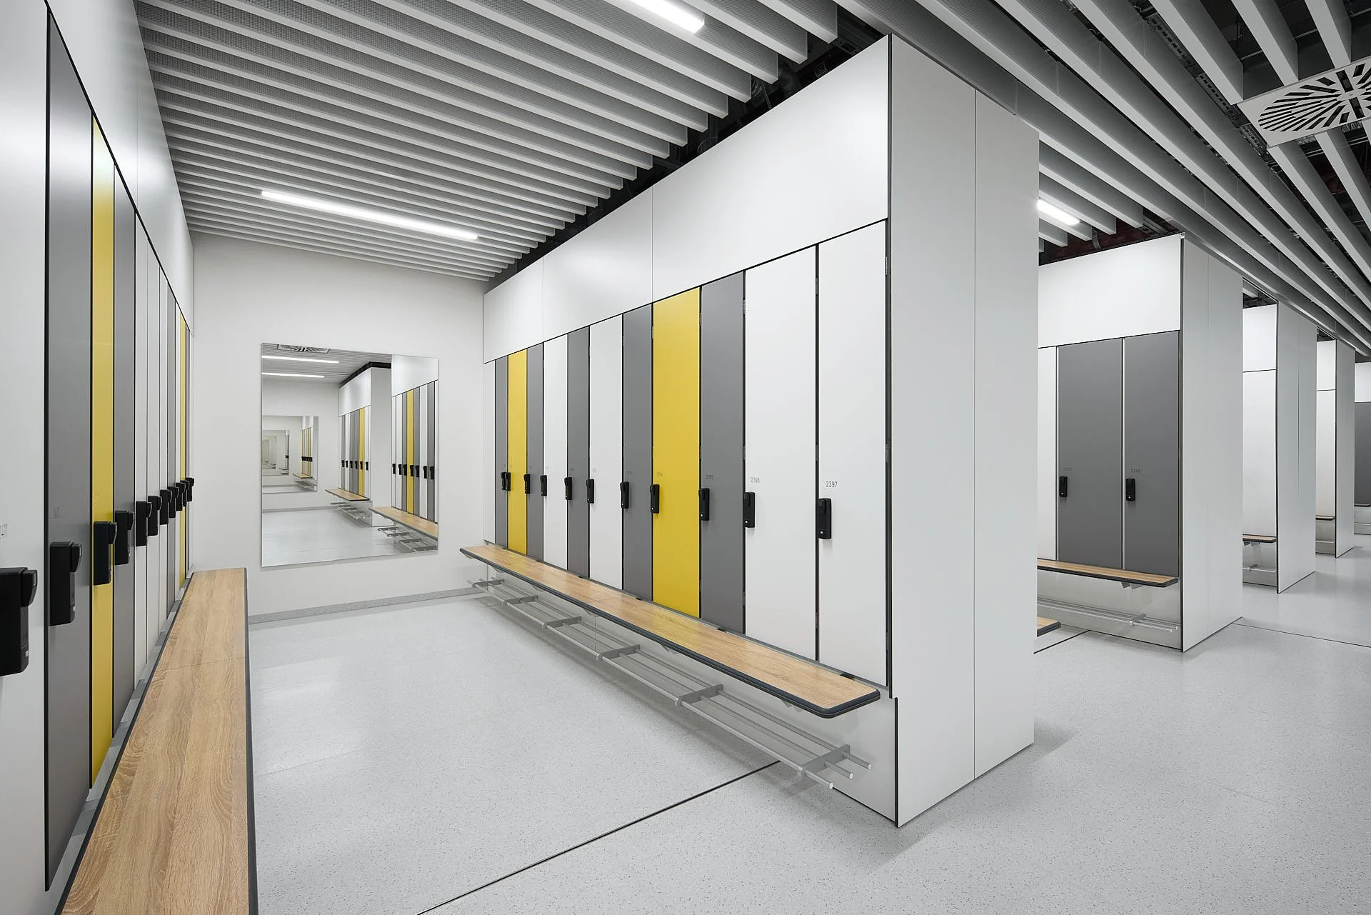
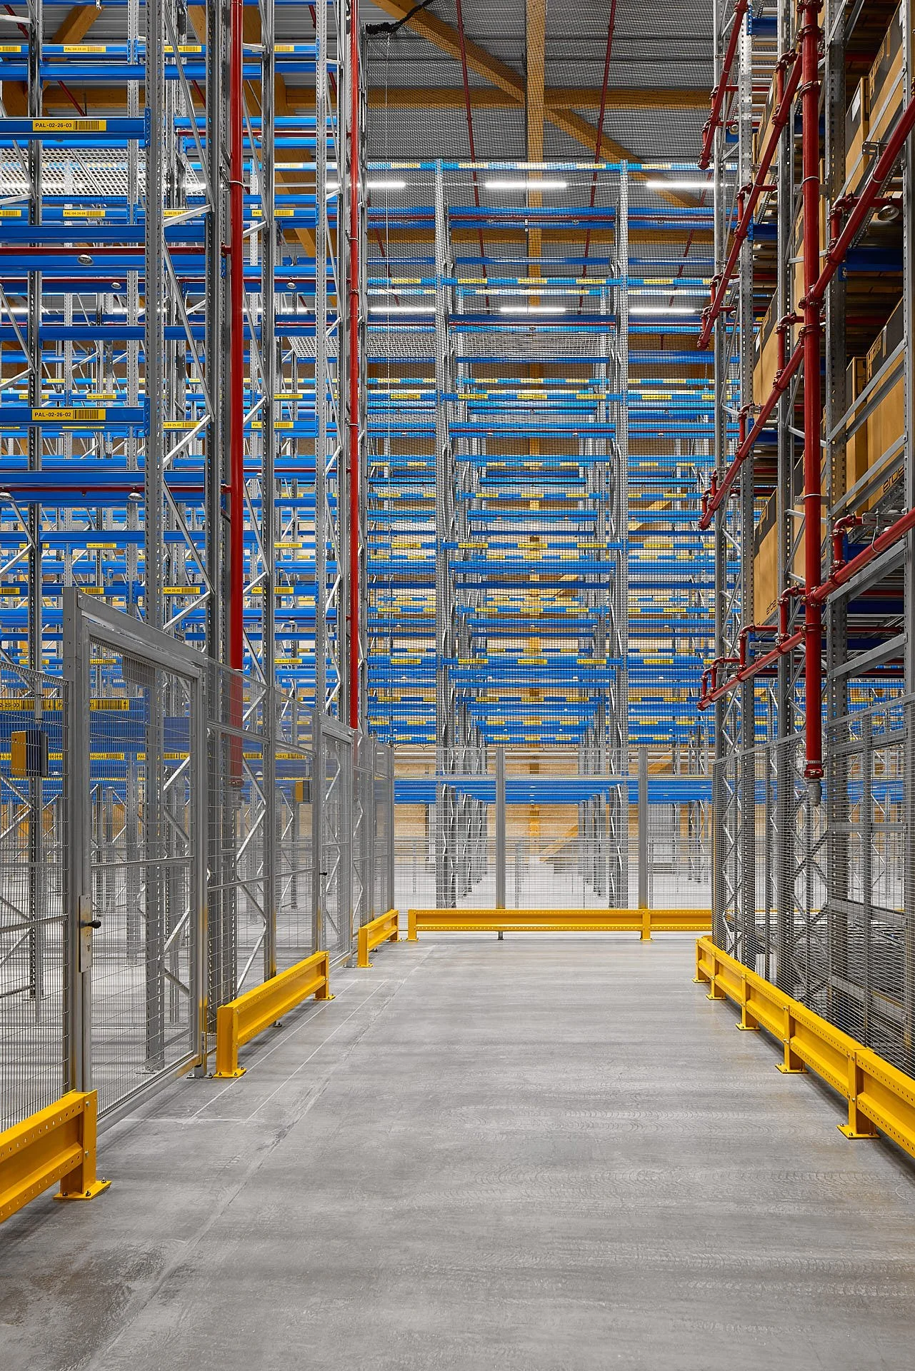
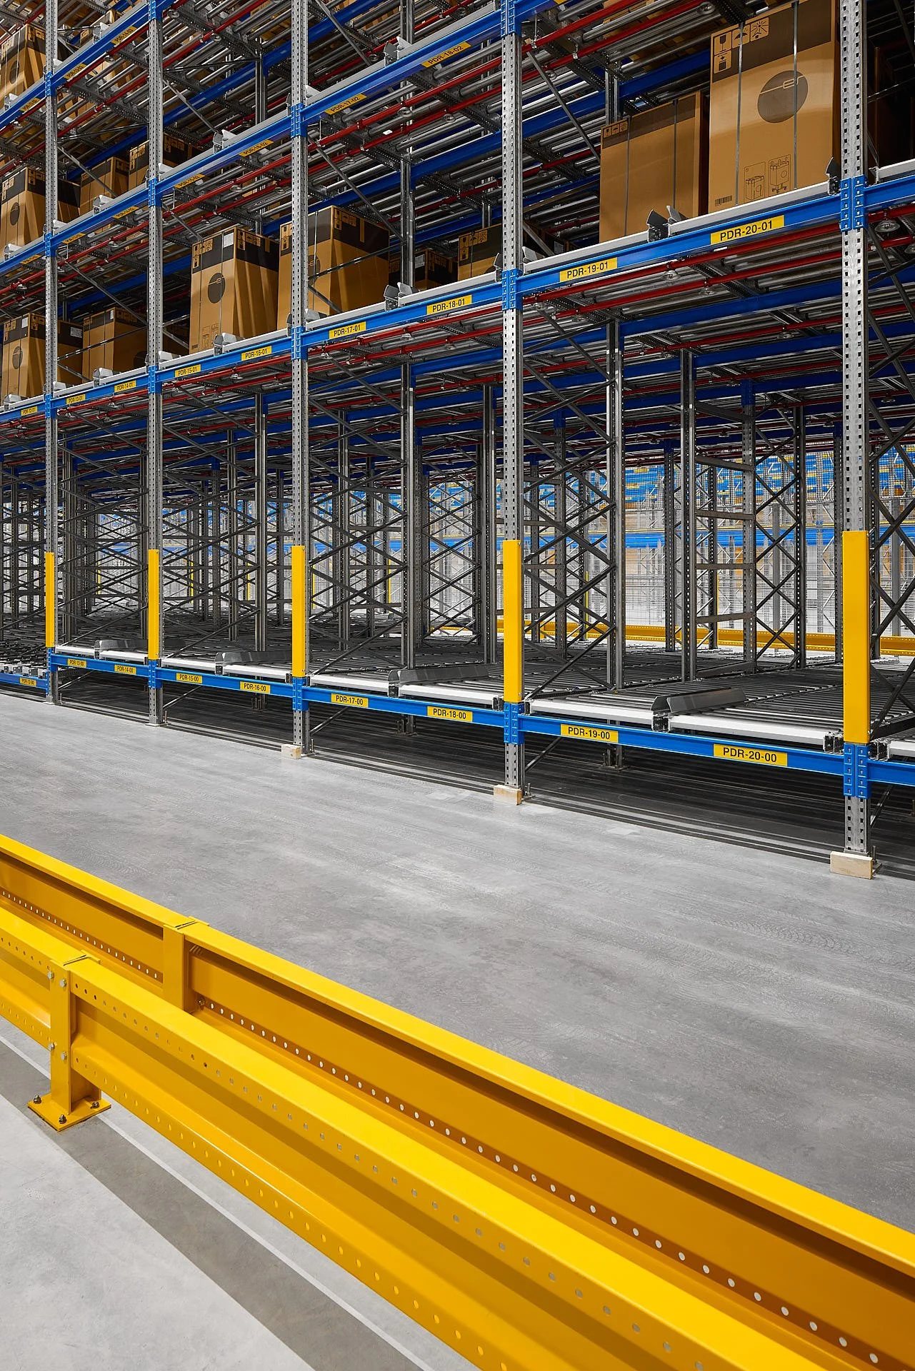
To capture these different aspects of Erbe 4.i, we spread the photo shoot over two days. First, I focused on the logistics center and the public areas, which were accessible during normal business hours. Later in the day, I moved to the office spaces, which were now empty and freshly cleaned. The exterior shots, on the other hand, had to be scheduled according to the light and weather conditions. This resulted in a specific time slot for each area of the building, which was defined as precisely as possible before production began.
I see my most important task as an industrial photographer as visually interpreting the architect’s vision and conveying it clearly. Good planning creates the necessary calm for this. When access, time slots, and priorities are clarified in advance, I can focus on what really matters on site: understanding the architecture and developing images that capture the essence of the architect’s vision.
2. Making Industrial Architecture Visible
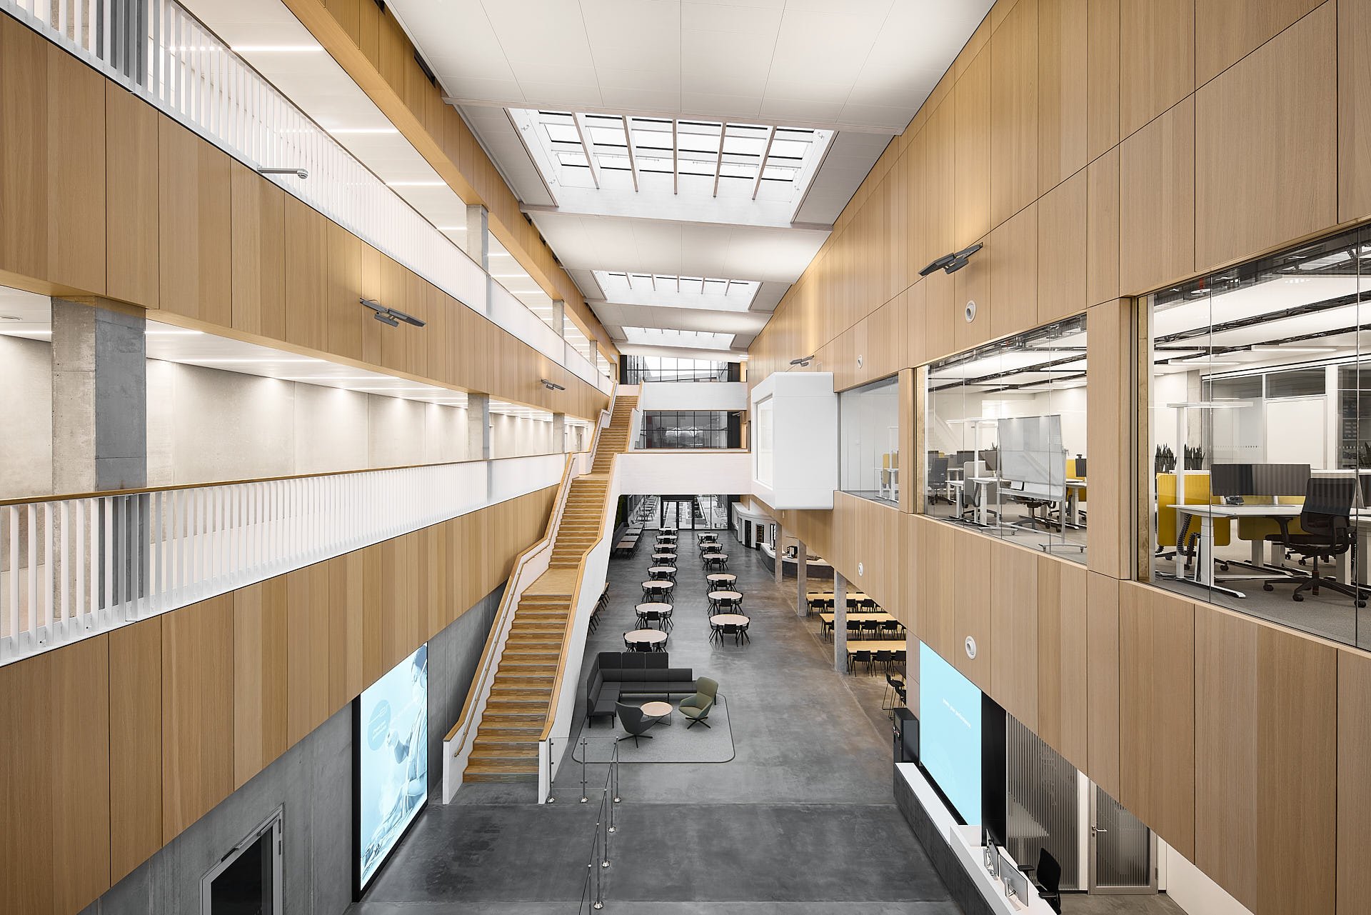
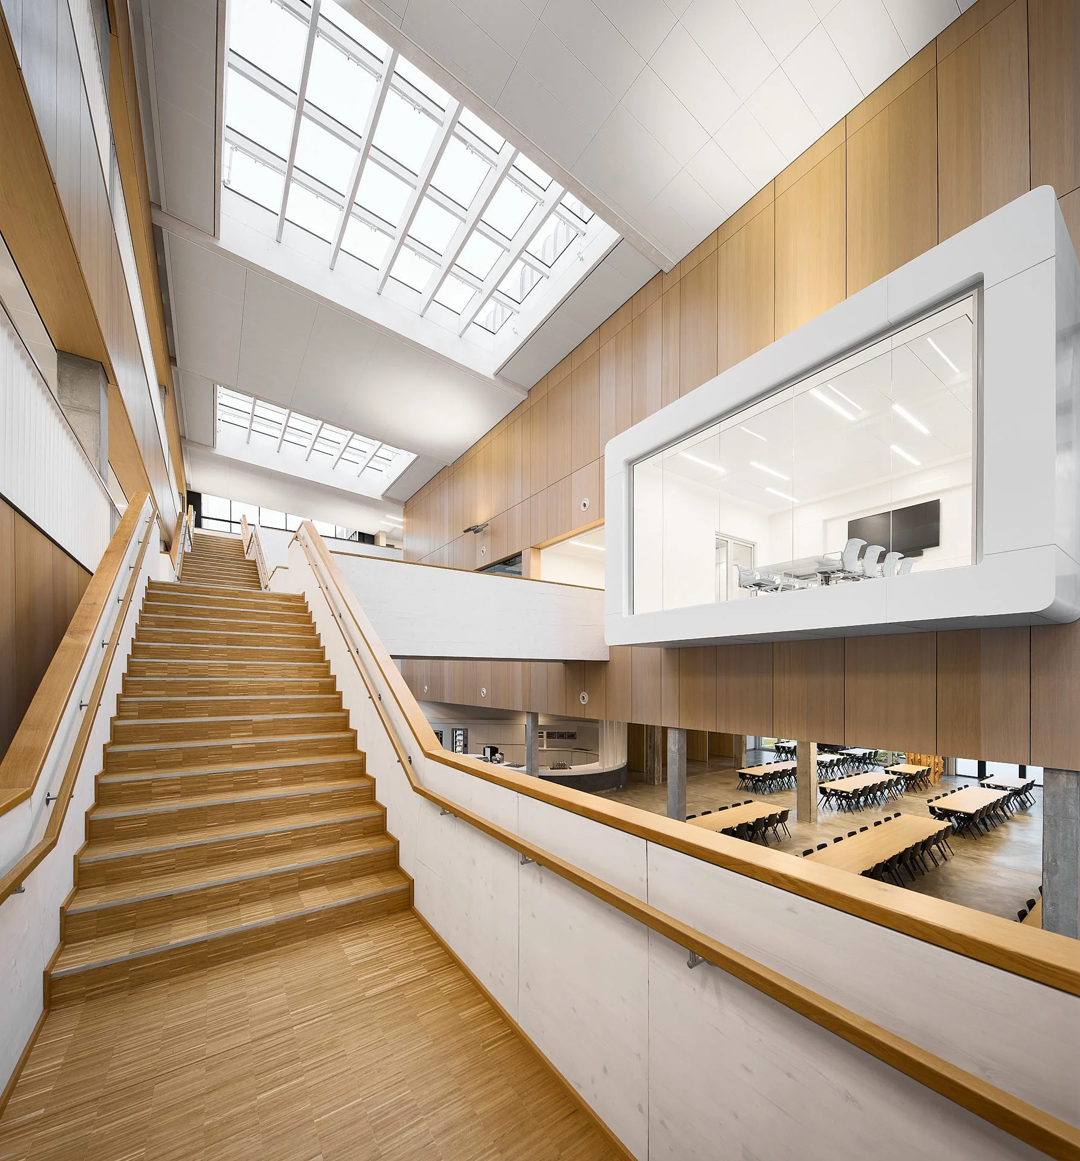
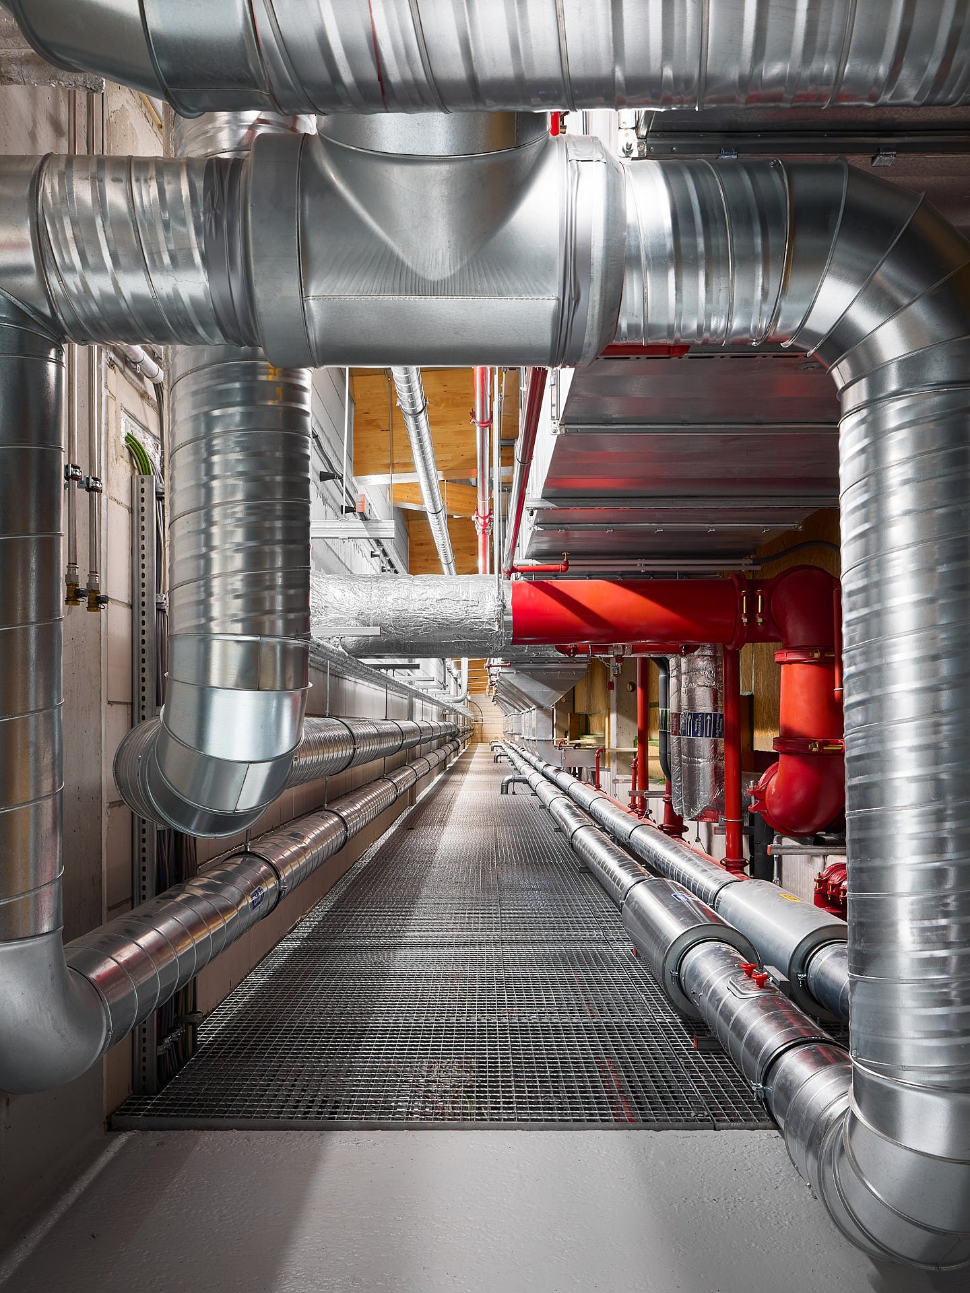
Once the planning is complete, the most important part of industrial photography begins for me: deciding which of a building’s design elements should be highlighted in the images. In the case of Erbe 4.i, it is not just individual spectacular spaces, but above all the interplay of function, materials, light, and different work environments that defines the building’s character.
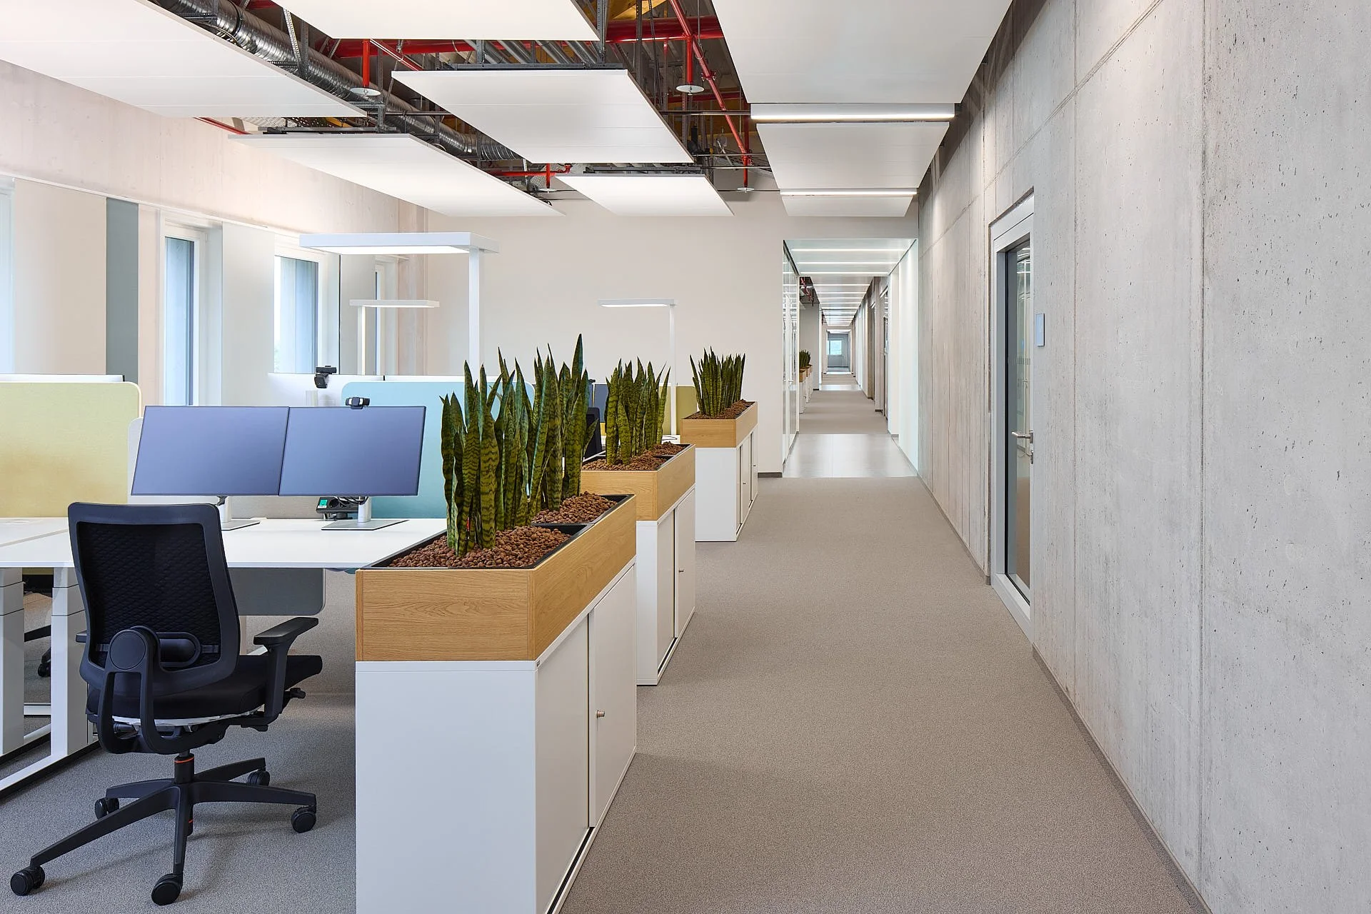
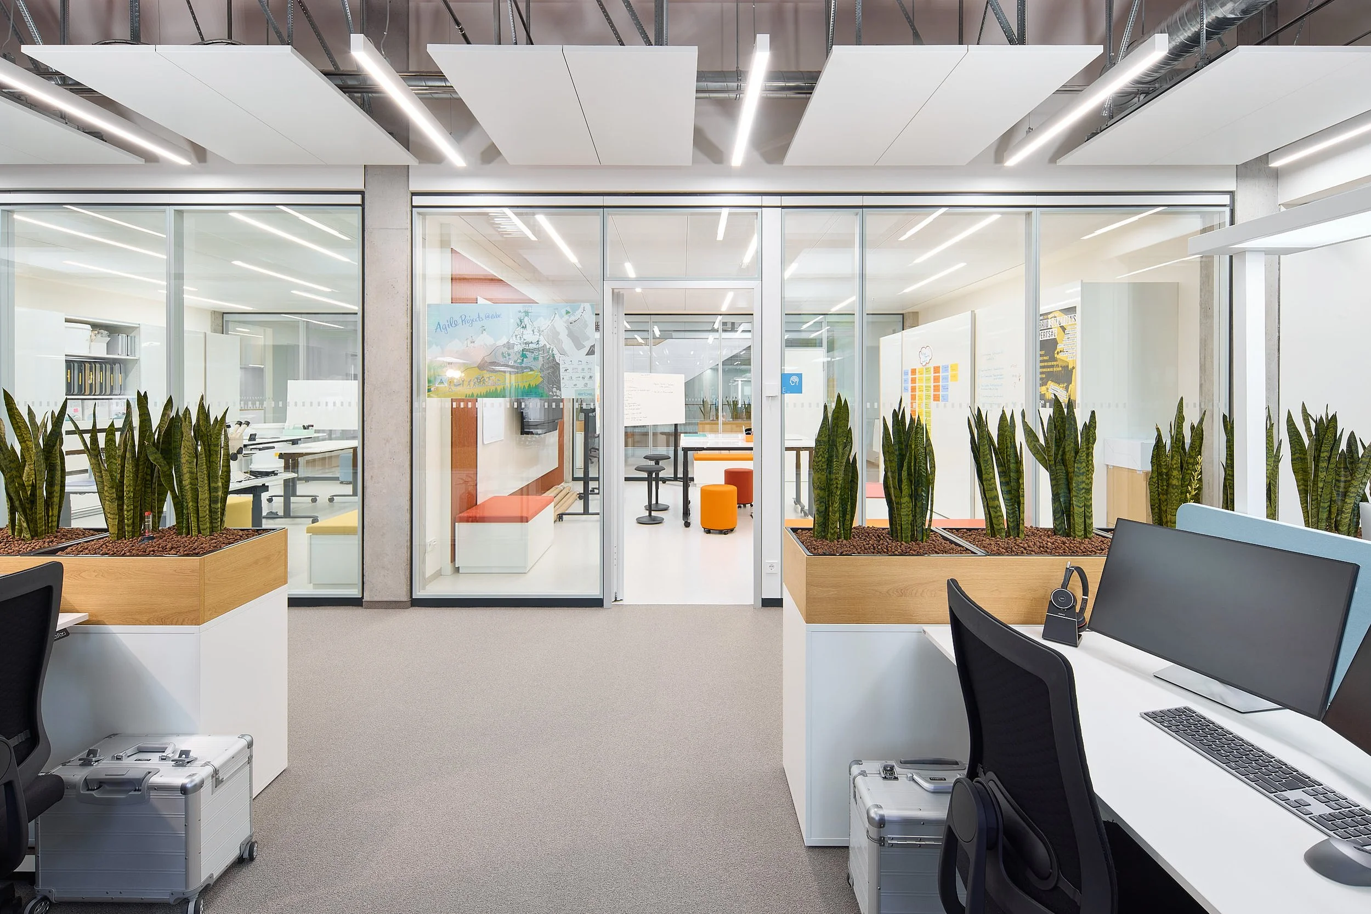
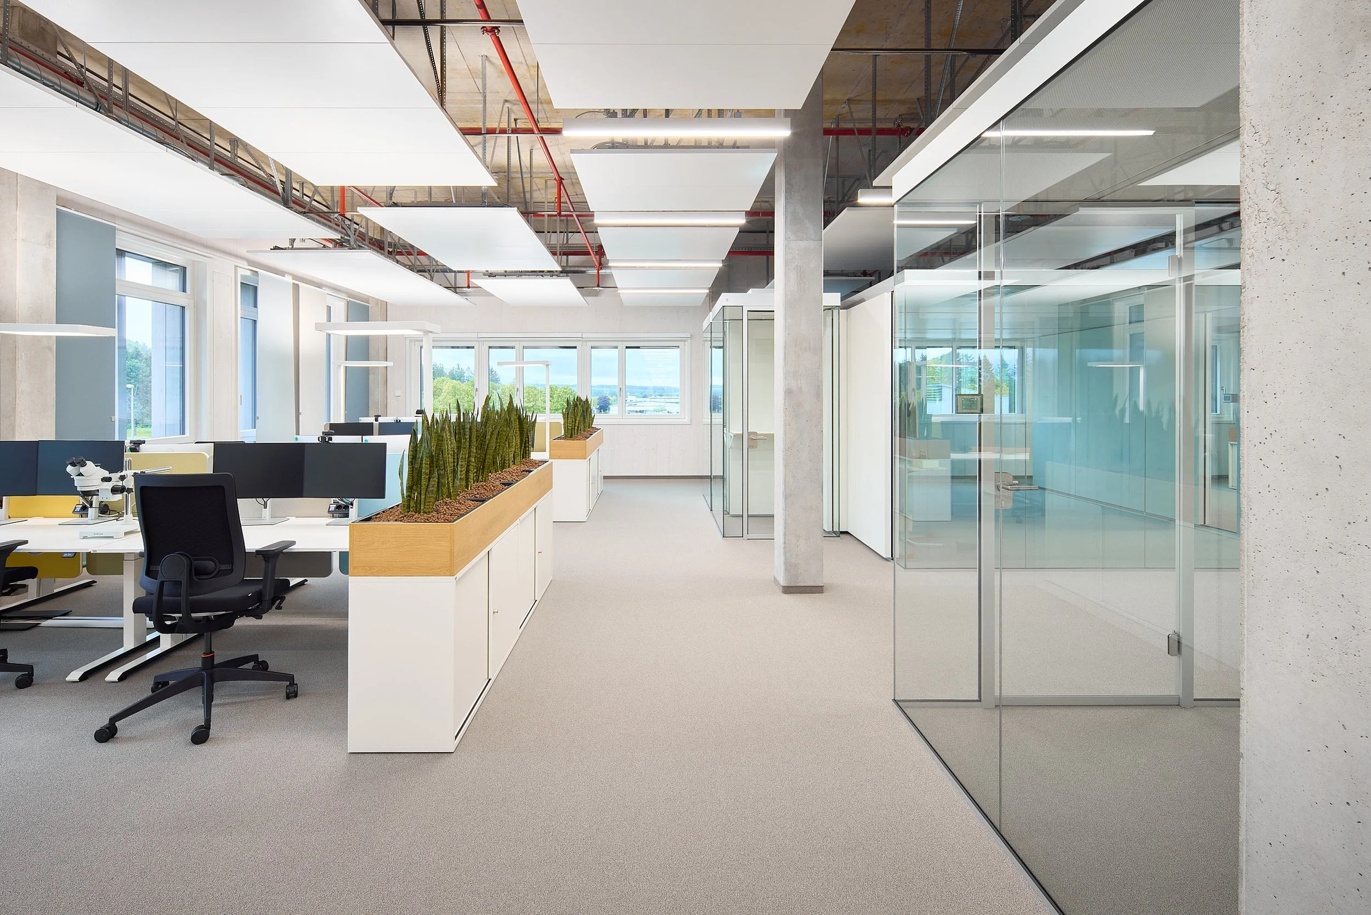
This is particularly evident in the office areas. Spacious workstations alternate with glass-walled breakout rooms and meeting rooms, creating opportunities for focused work as well as for team collaboration. Acoustic panels run along the ceilings above the workstations, interspersed with long LED strips. Acoustics and lighting tailored to the specific use of each space may seem like inconspicuous details in photographs at first glance. However, they are crucial to the quality of a workspace. That’s why, for me, they are just as much a part of project documentation as the broader spatial context.
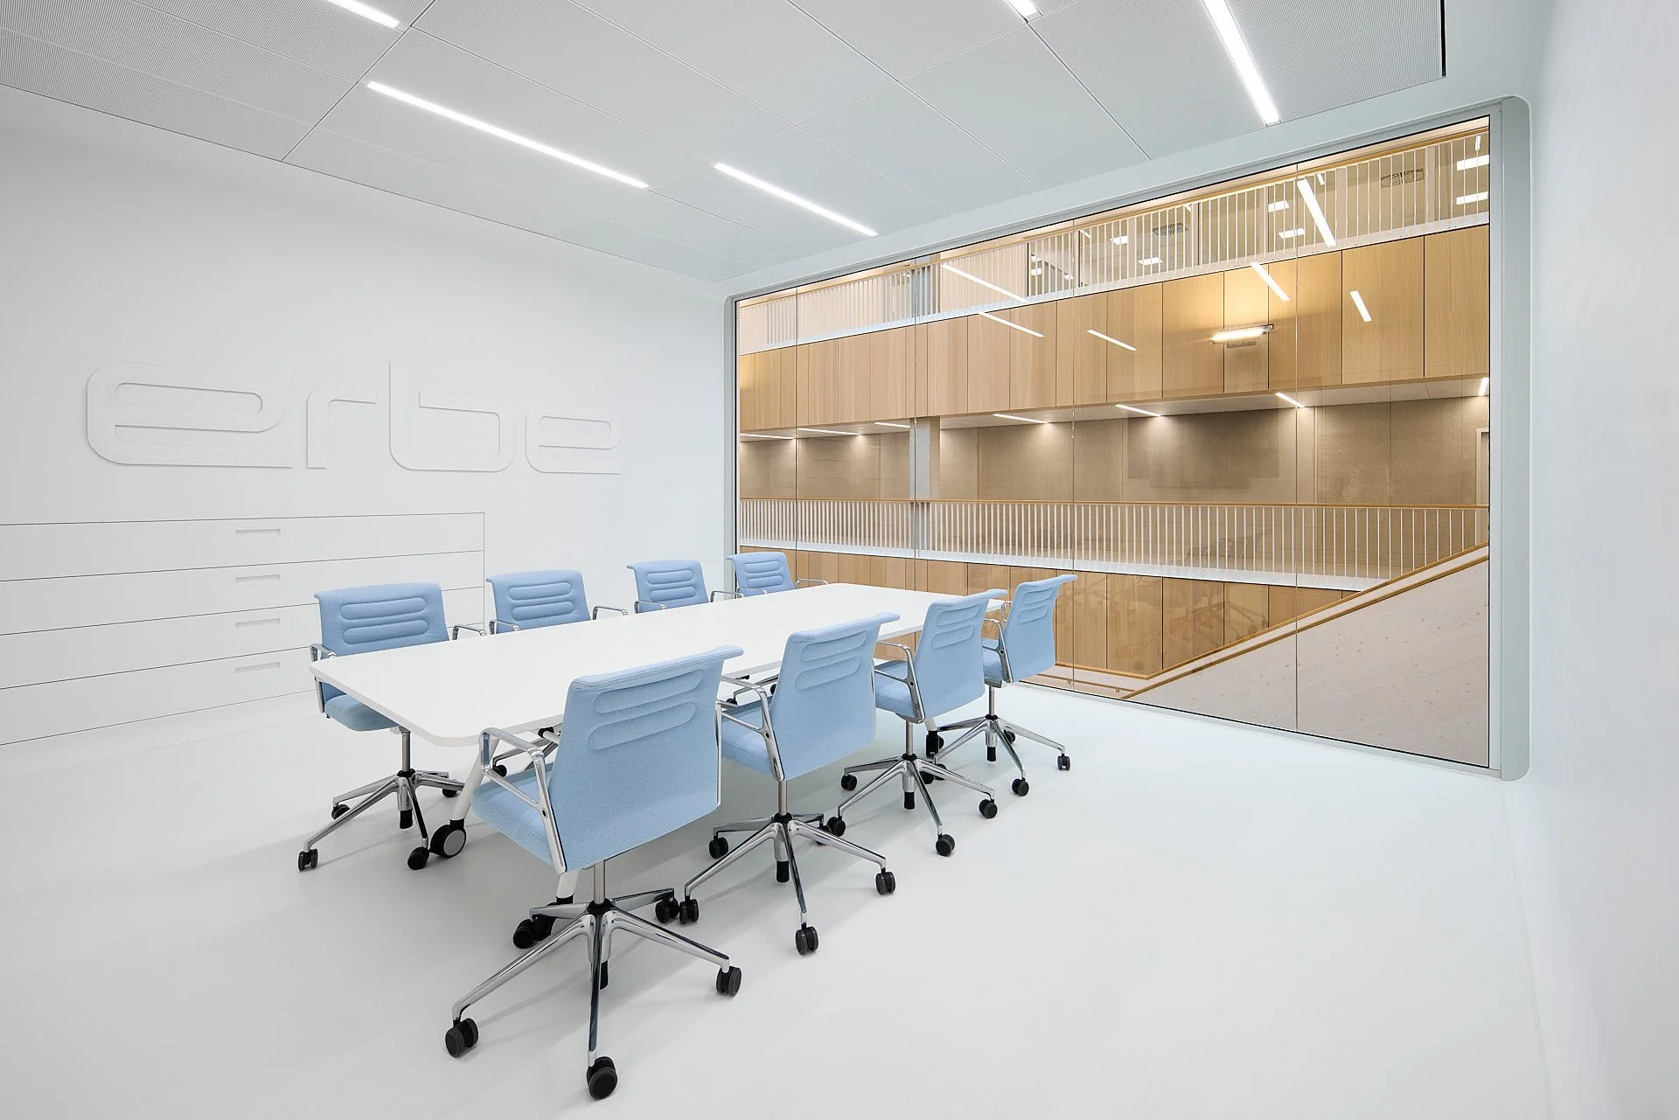
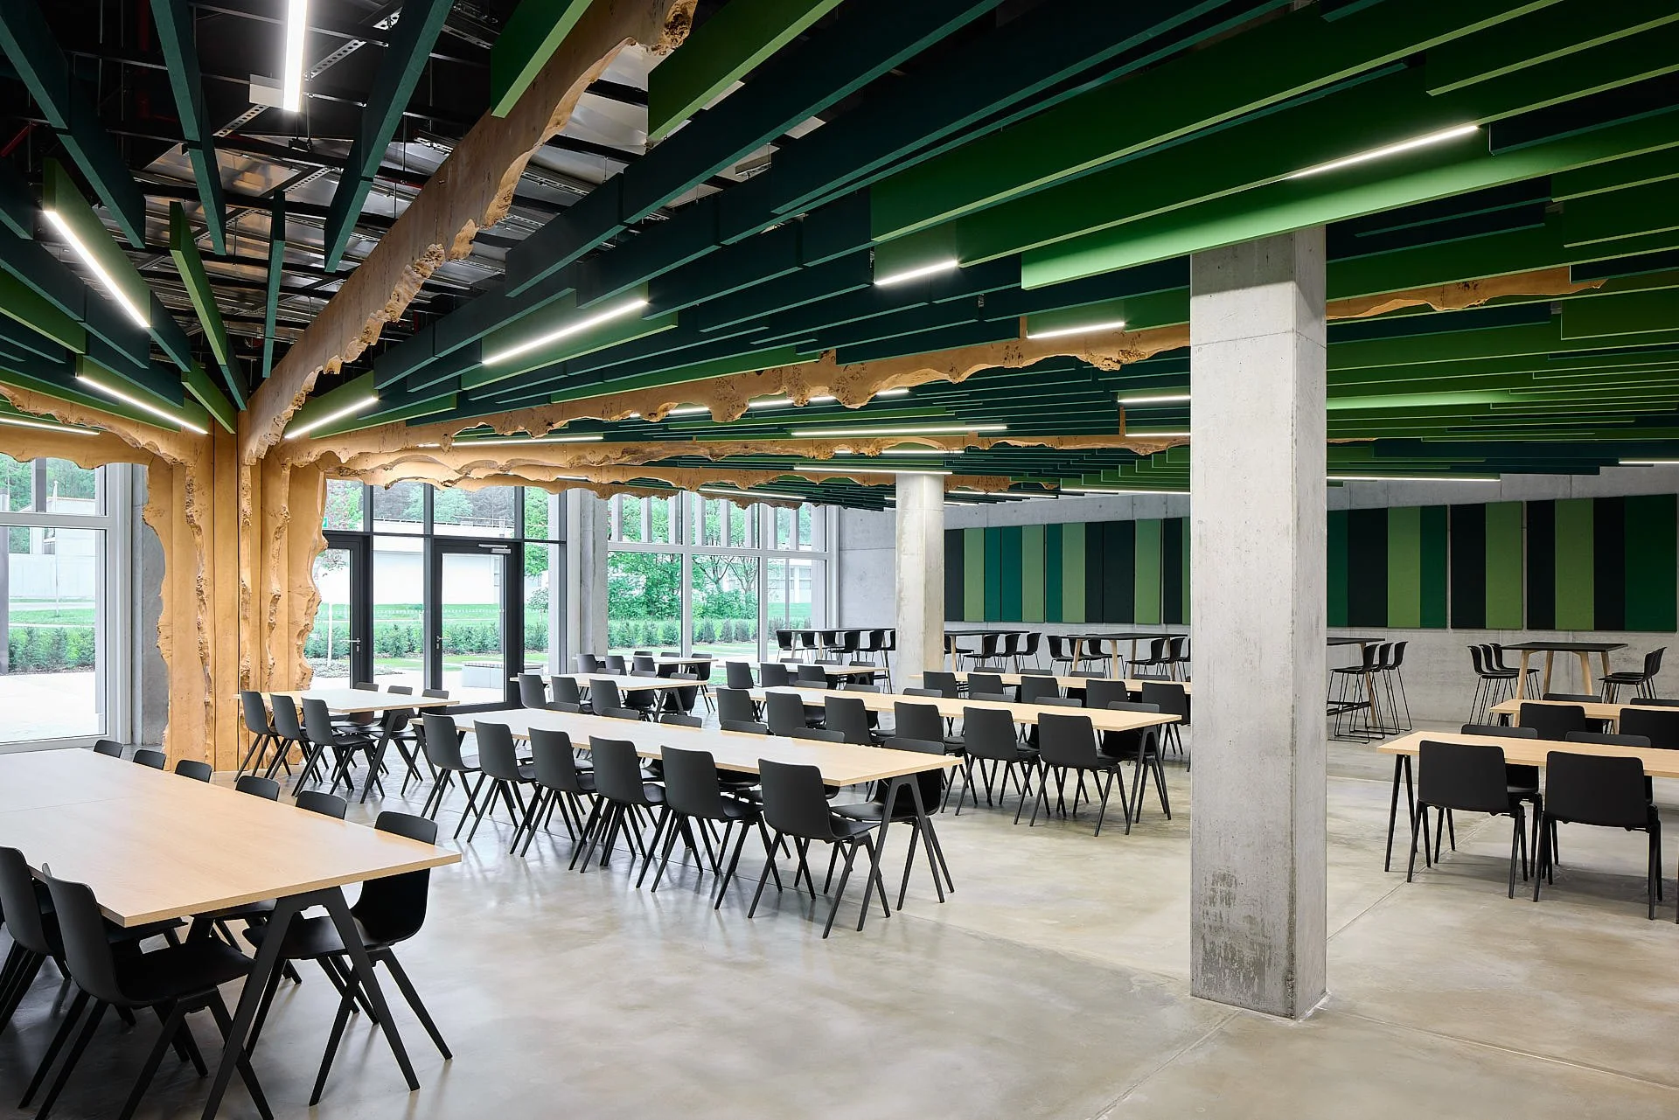
The White Room is a special space. This entirely white meeting room, with its rounded corners and a large panoramic window, offers a view of the spacious foyer. From a photographic perspective, the challenge here lies precisely in minimalism. Form, light, and subtly placed lines must be sufficient to convey the essence of the space. The cafeteria has a completely different character. There, the branches of an artificial tree extend across the ceiling of the open space as acoustic elements, combining a functional solution with a strong design motif.
Bringing these different spaces together within a single photo series poses unique challenges for color reproduction. Artificial LED light contrasts with the cool daylight of an overcast sky, while white surfaces, wood paneling, concrete, and metal must each be rendered as naturally as possible. White surfaces must remain white throughout the entire series, and the wood should retain the same color characteristics regardless of the specific room.
That’s why, for me, industrial photography doesn’t end when I press the shutter button. During post-processing, I repeatedly compare the shots of a particular area of the building and adjust the brightness, color temperature, and texture of the materials. Each individual image must work on its own, but in the end, it’s the entire series that matters. Only when spaces and materials appear consistent across different times of day and lighting conditions does a visual world emerge that conveys the building as a cohesive project.
3. Materiality in the Right Light
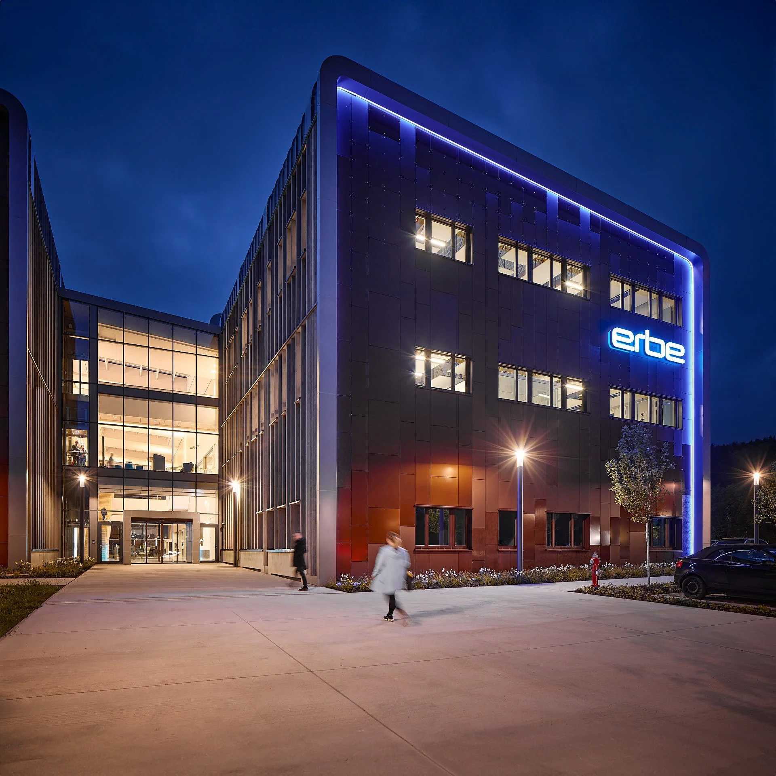
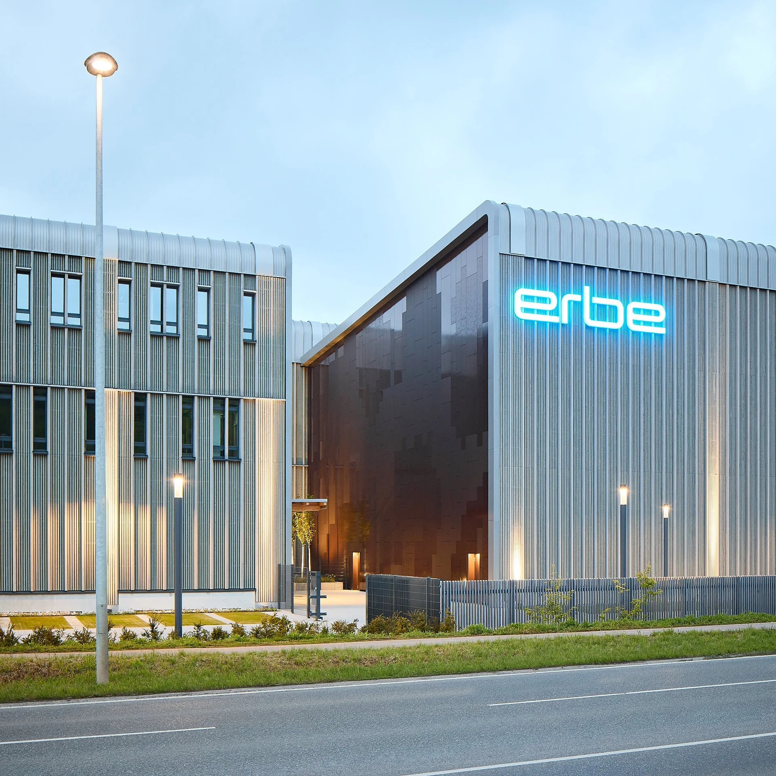
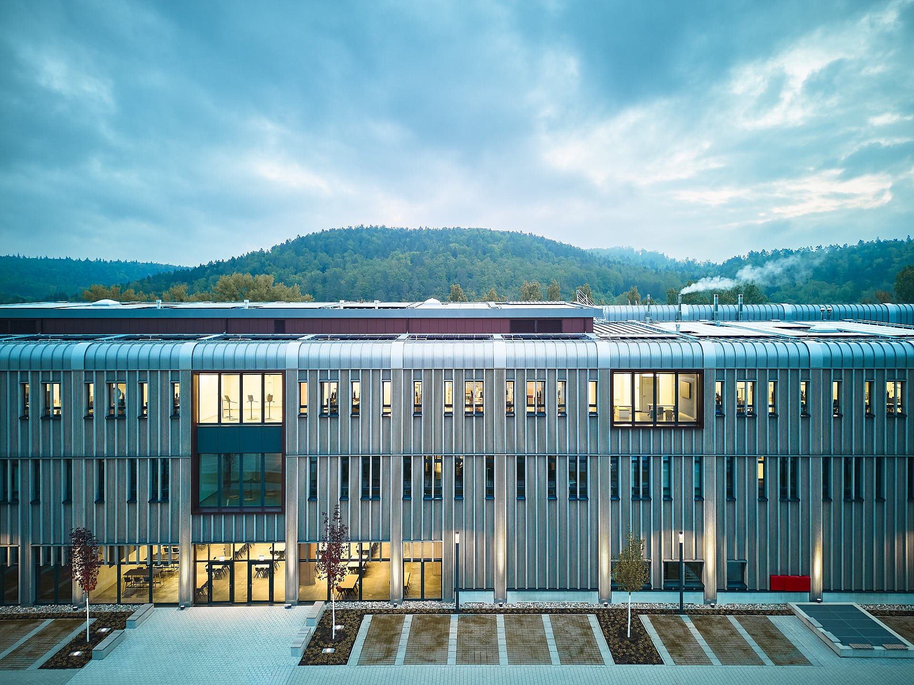
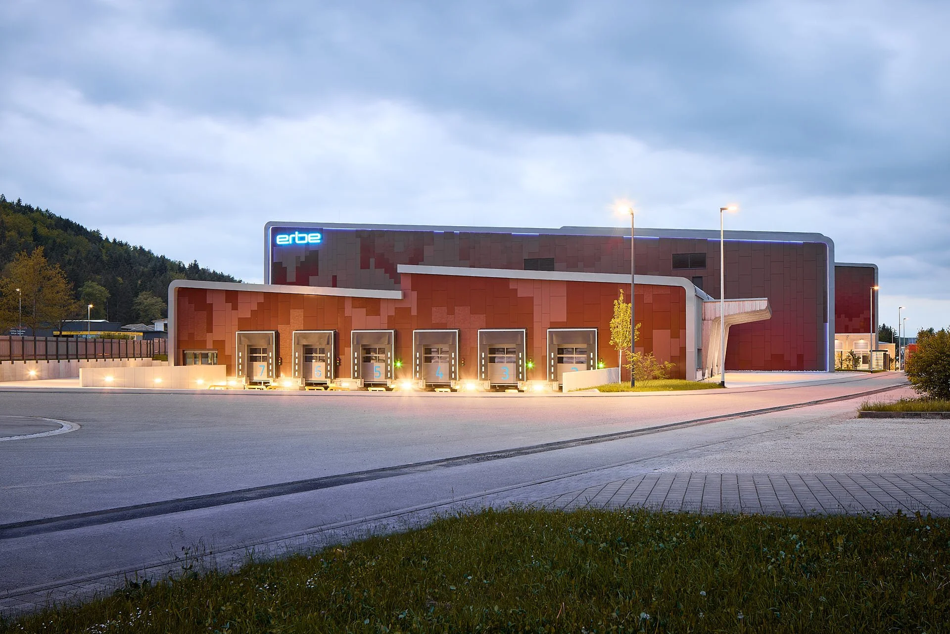
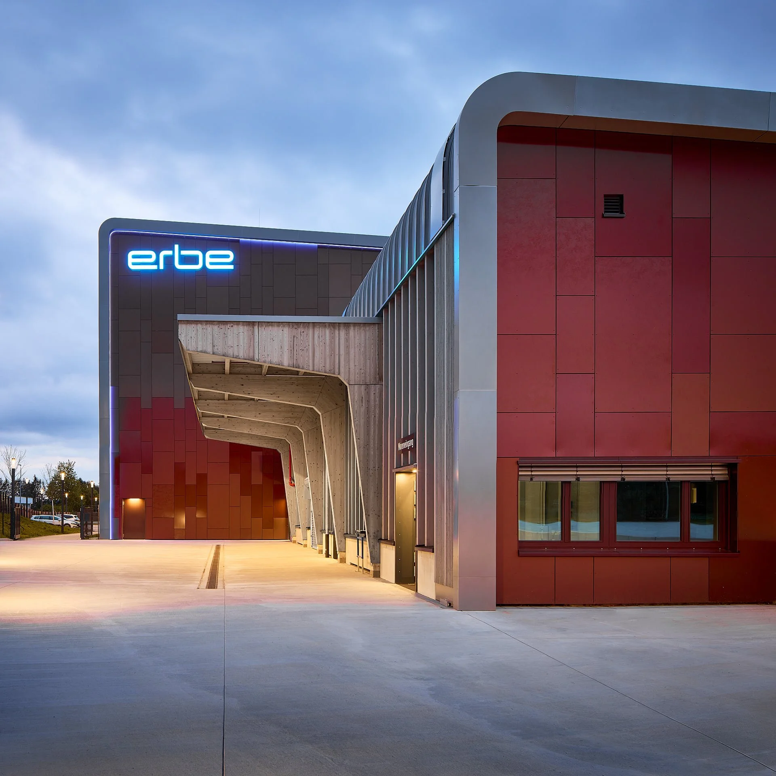
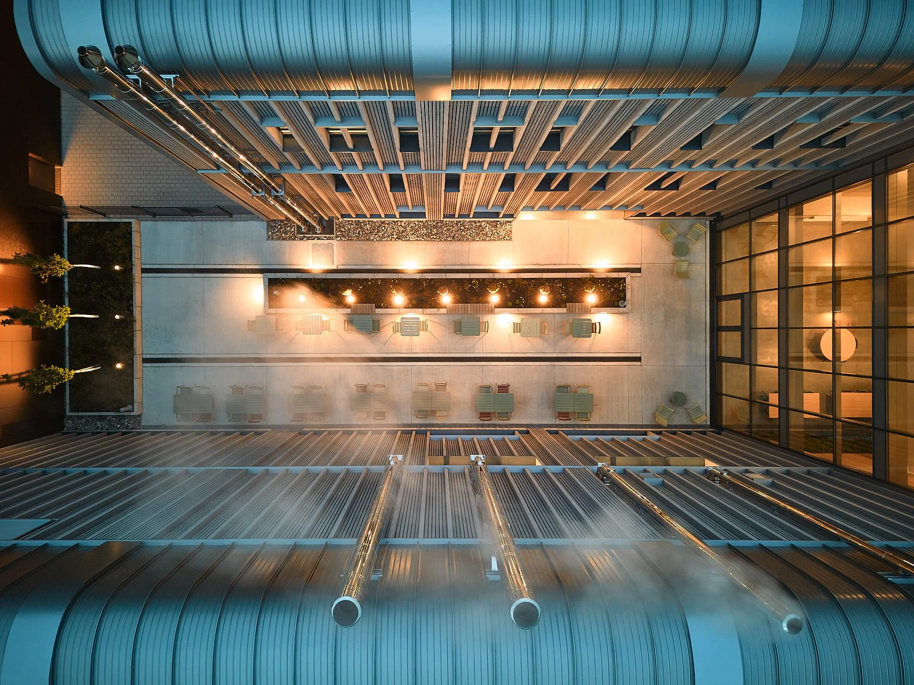
As daylight slowly gave way to the blue hour at the end of the first day of production, the focus shifted to the exterior shots. For me, this is one of the most important time windows in industrial photography. For a few minutes, the fading daylight reaches a brightness similar to the lighting inside the building. The architecture begins to glow without windows and light sources overpowering the scene or the surroundings disappearing completely into darkness.
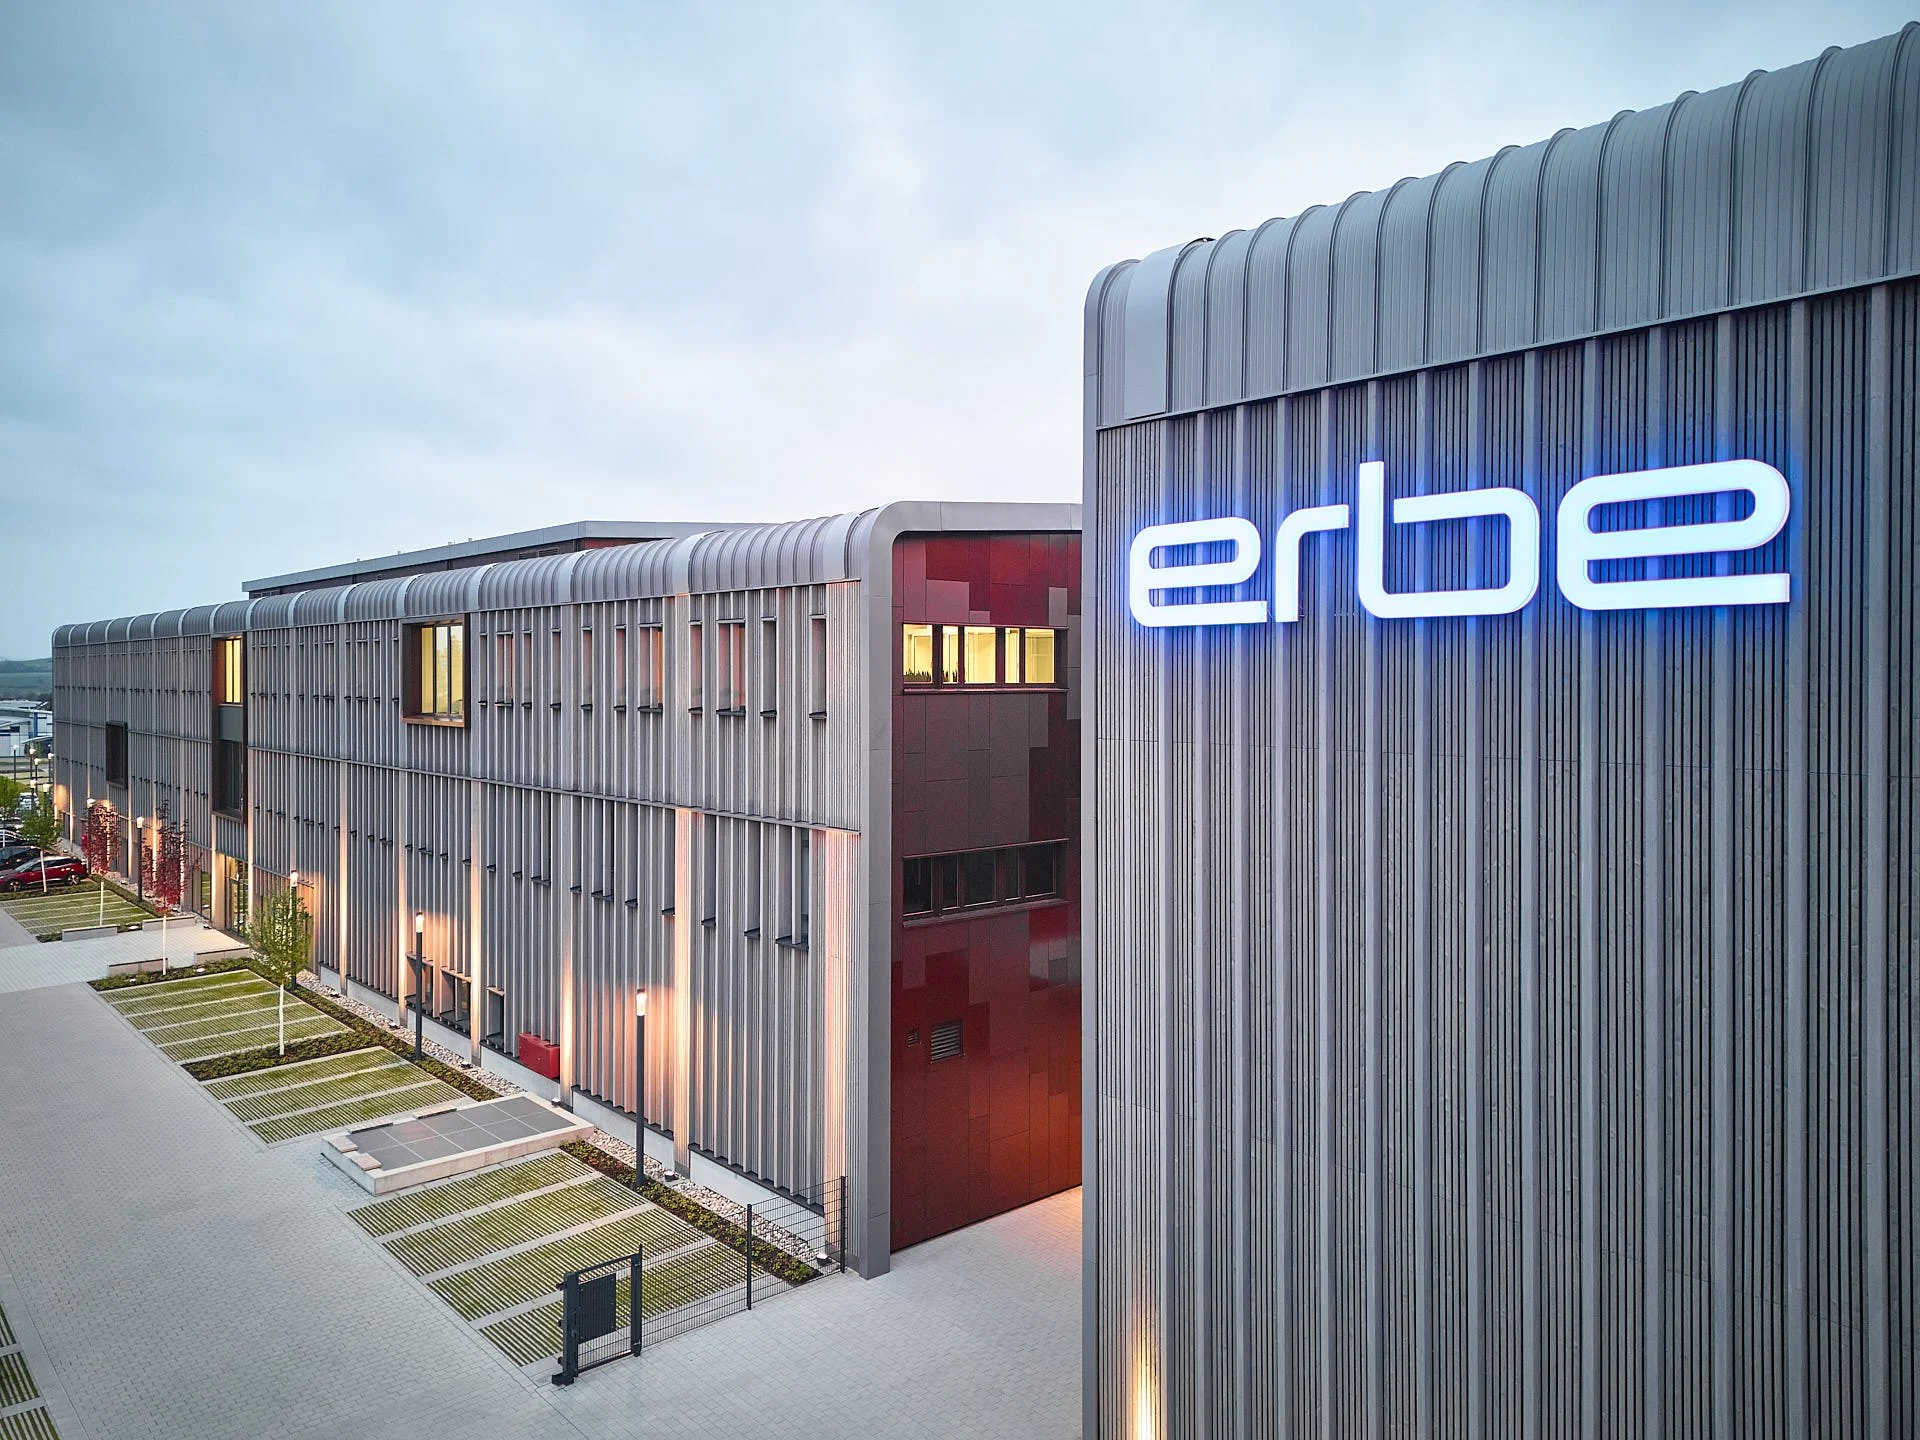
This short window of time leaves little room for spontaneous decisions. That’s why I walk through the entire area before the actual photo shoot begins to determine the most important angles. During the blue hour, I worked with several cameras and a drone simultaneously to capture as many of these compositions as possible under comparable lighting conditions. While one camera automatically photographed a predefined perspective, I was able to move on to the next position and capture additional aerial views at the same time.
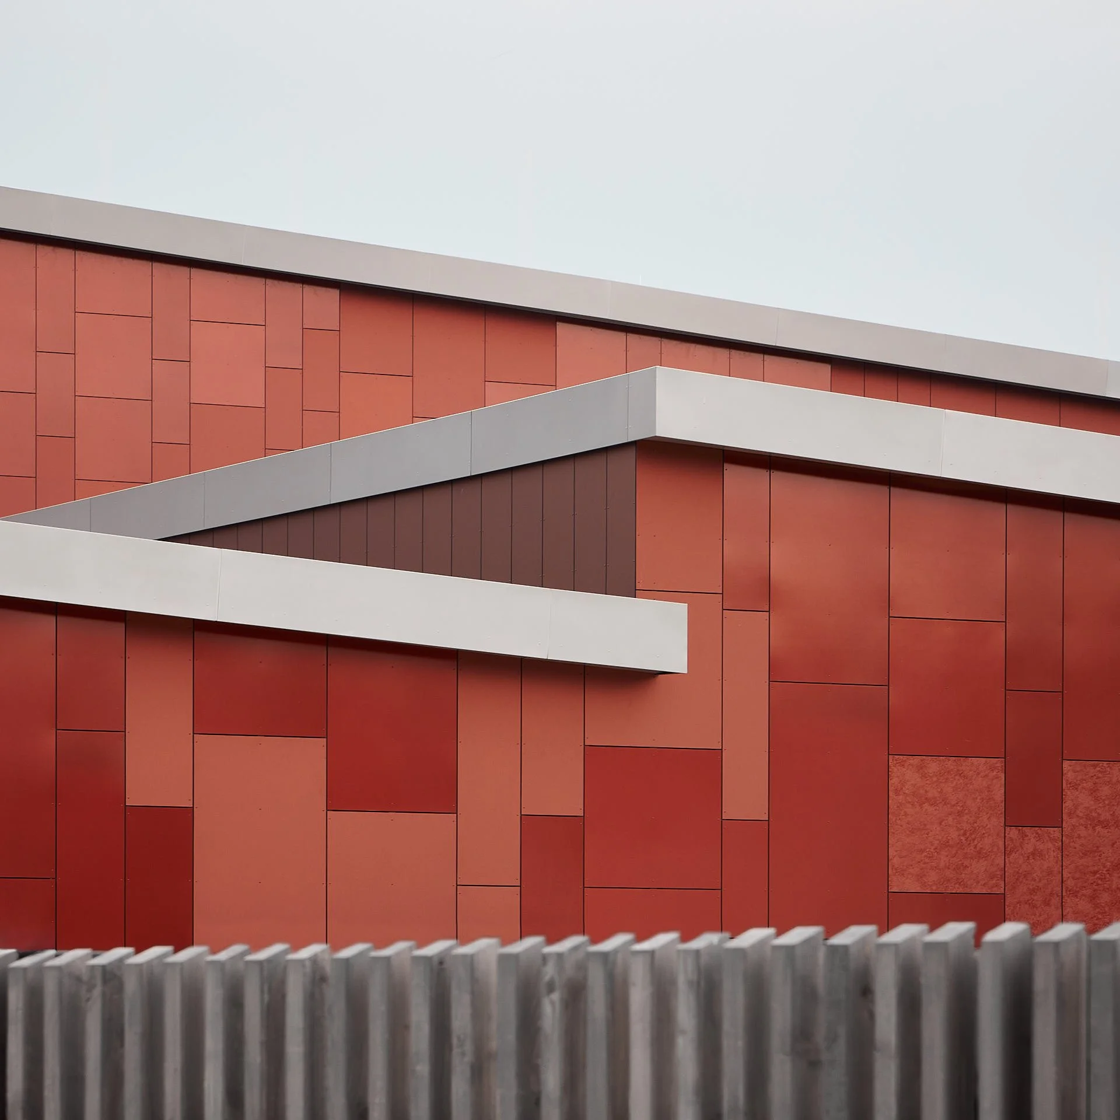
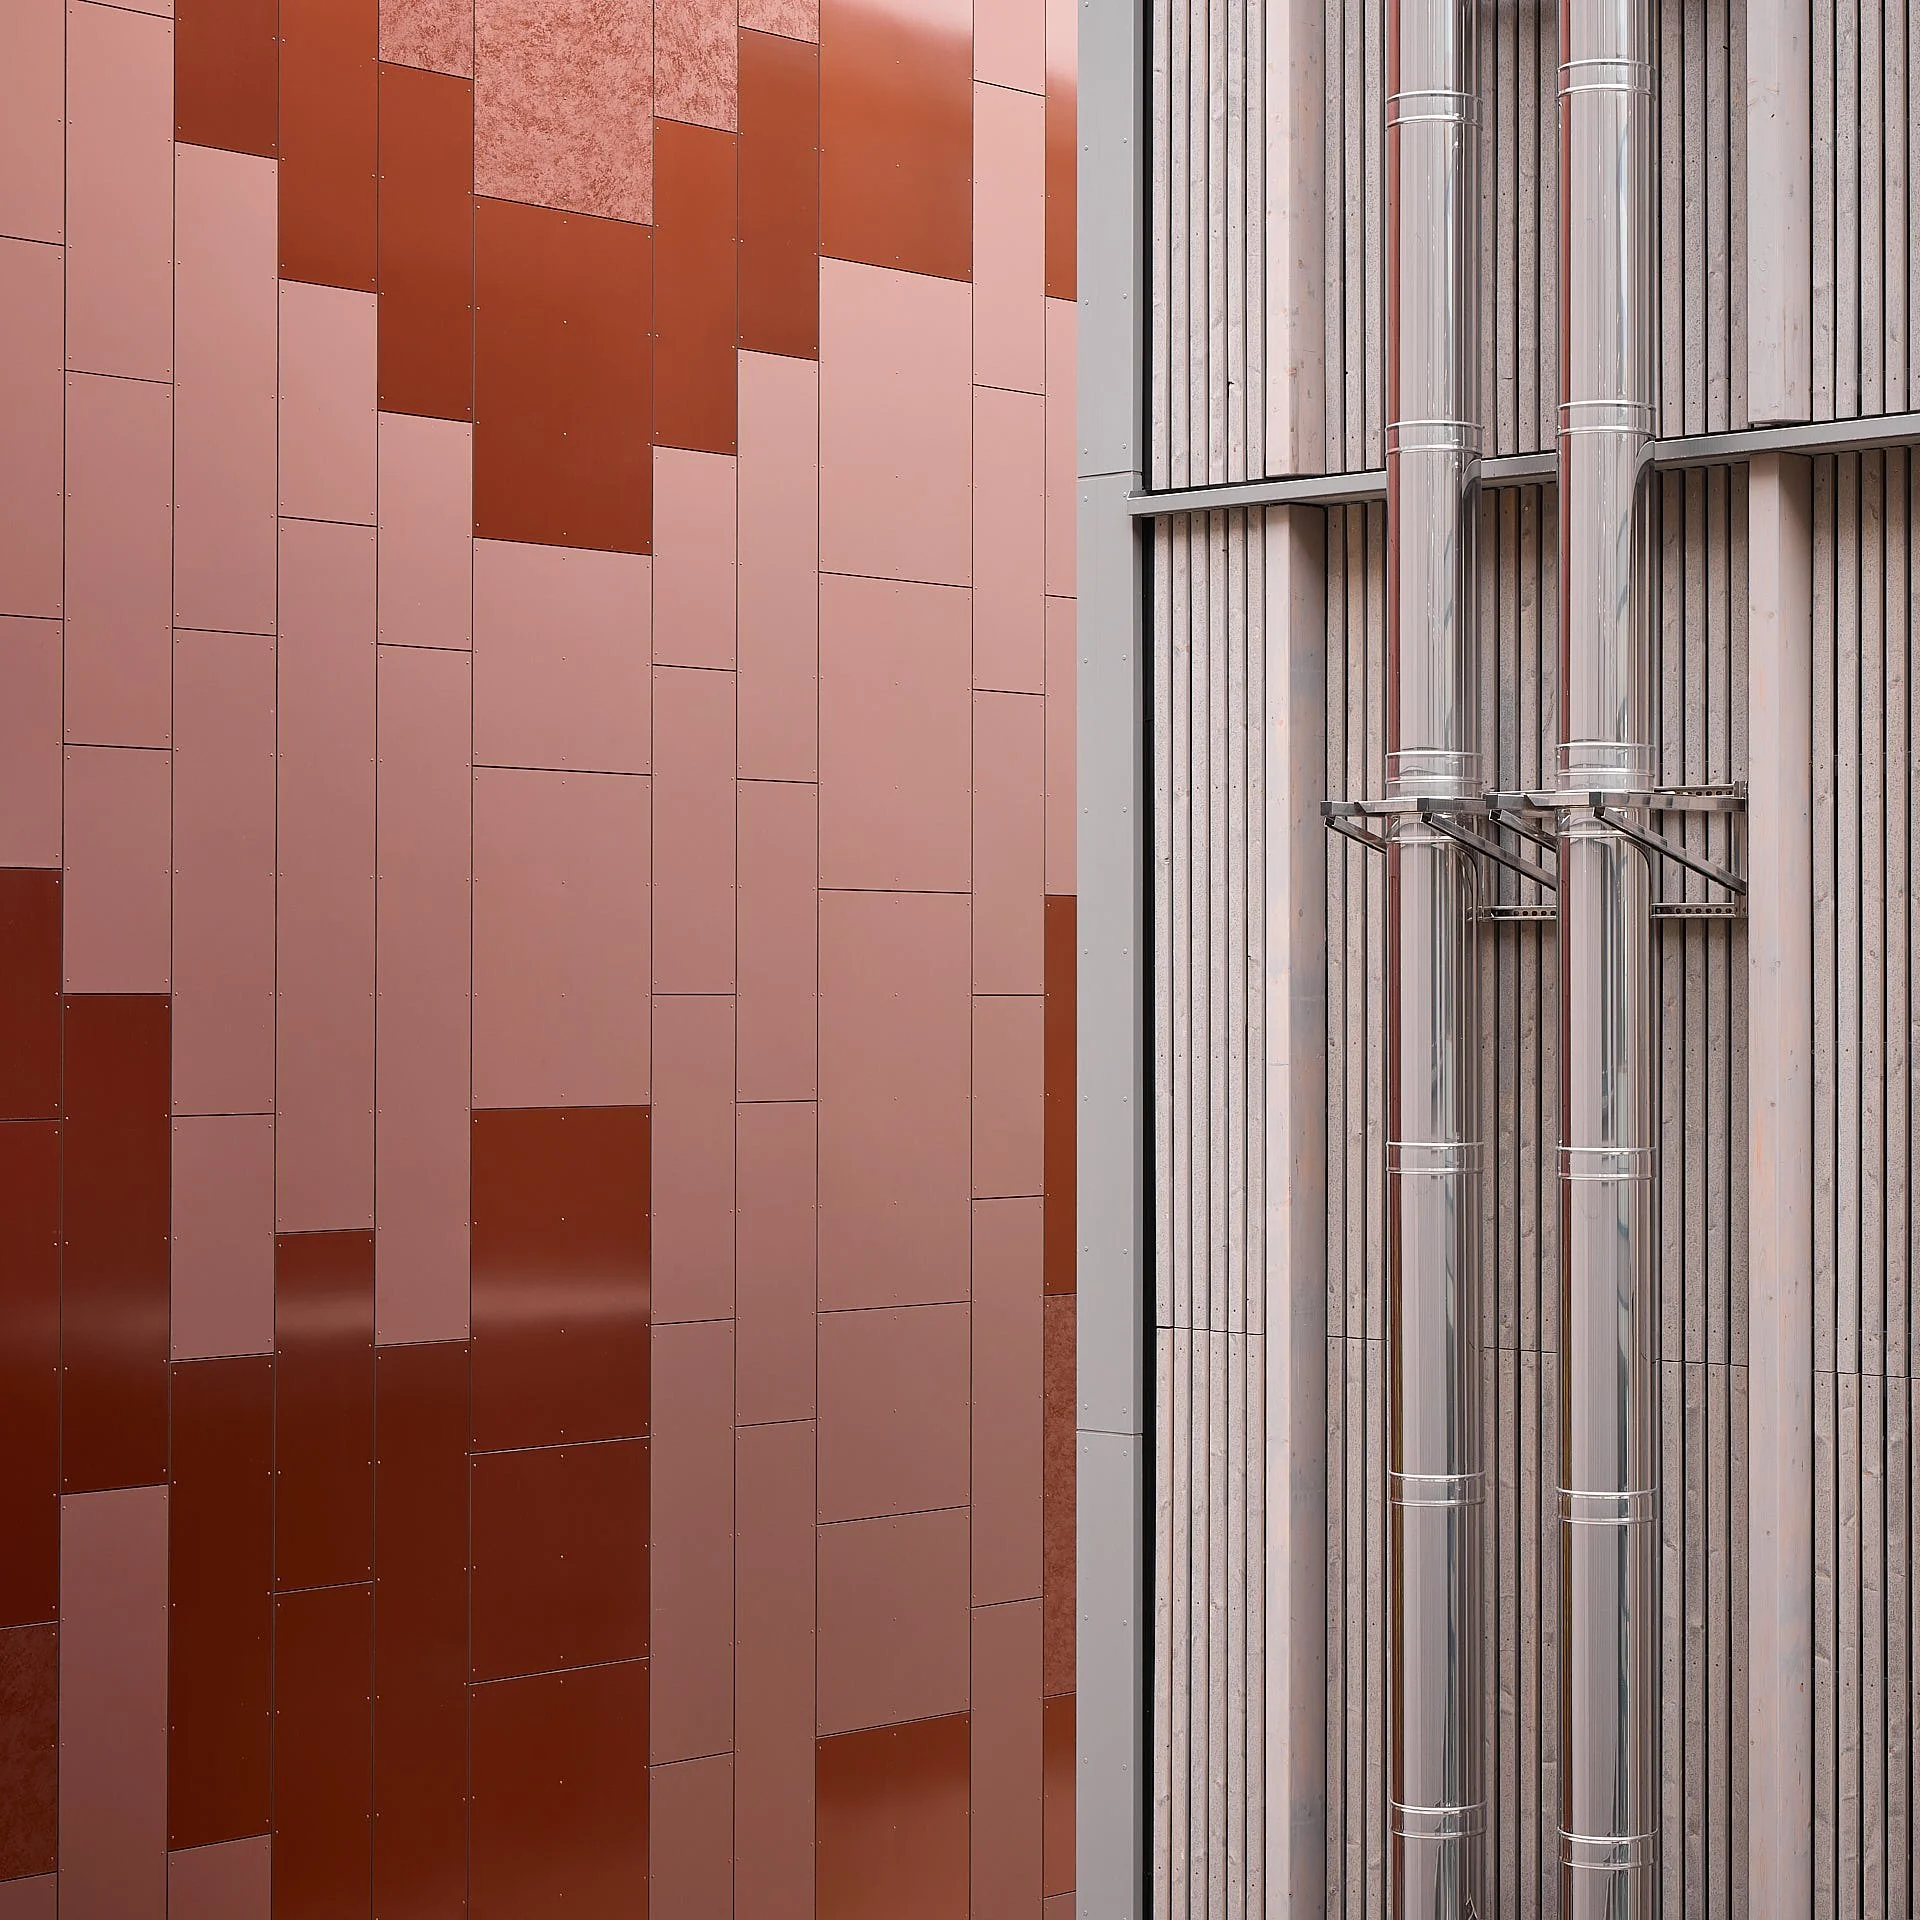
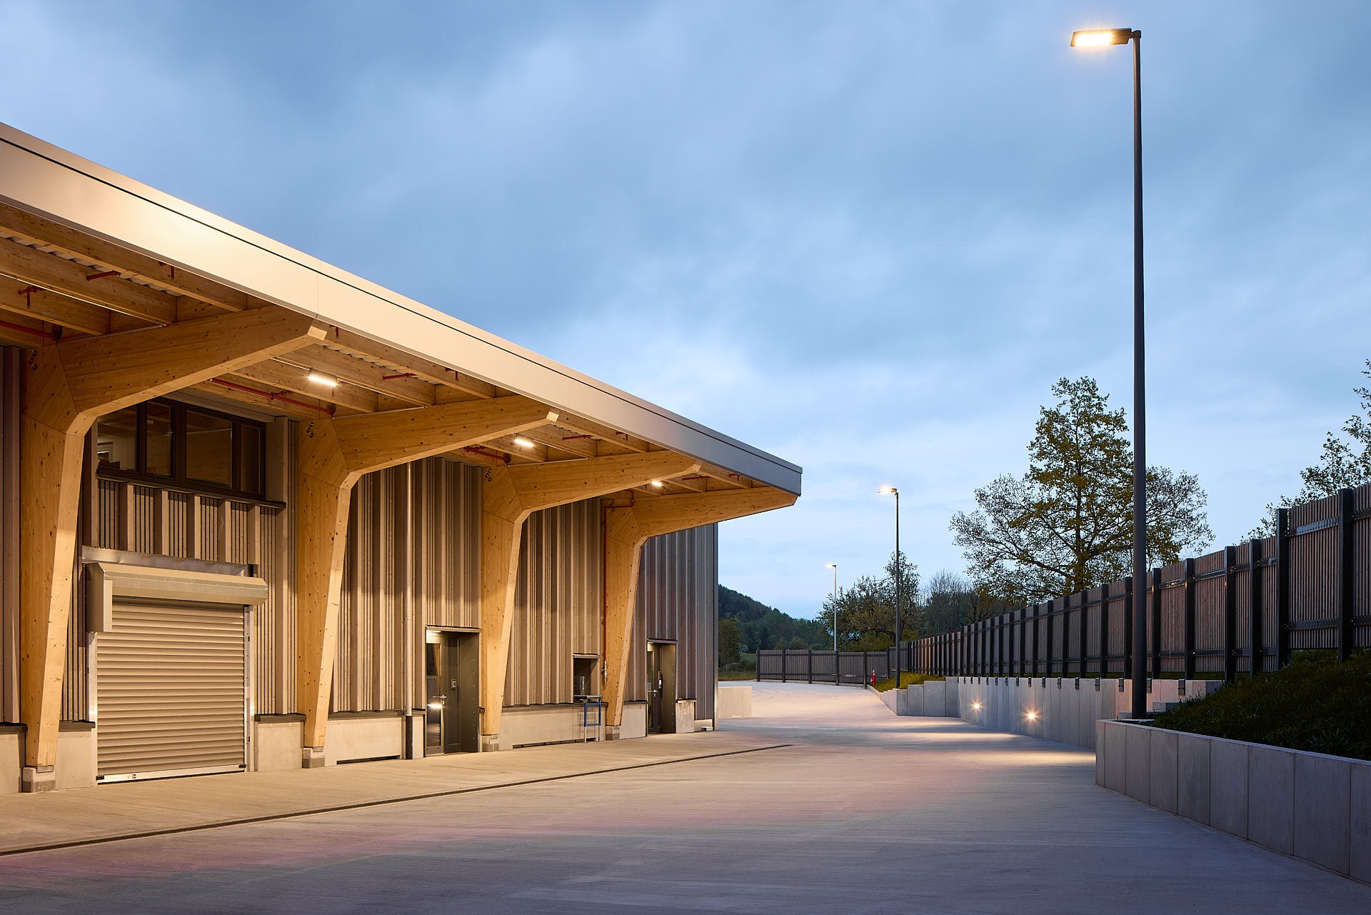
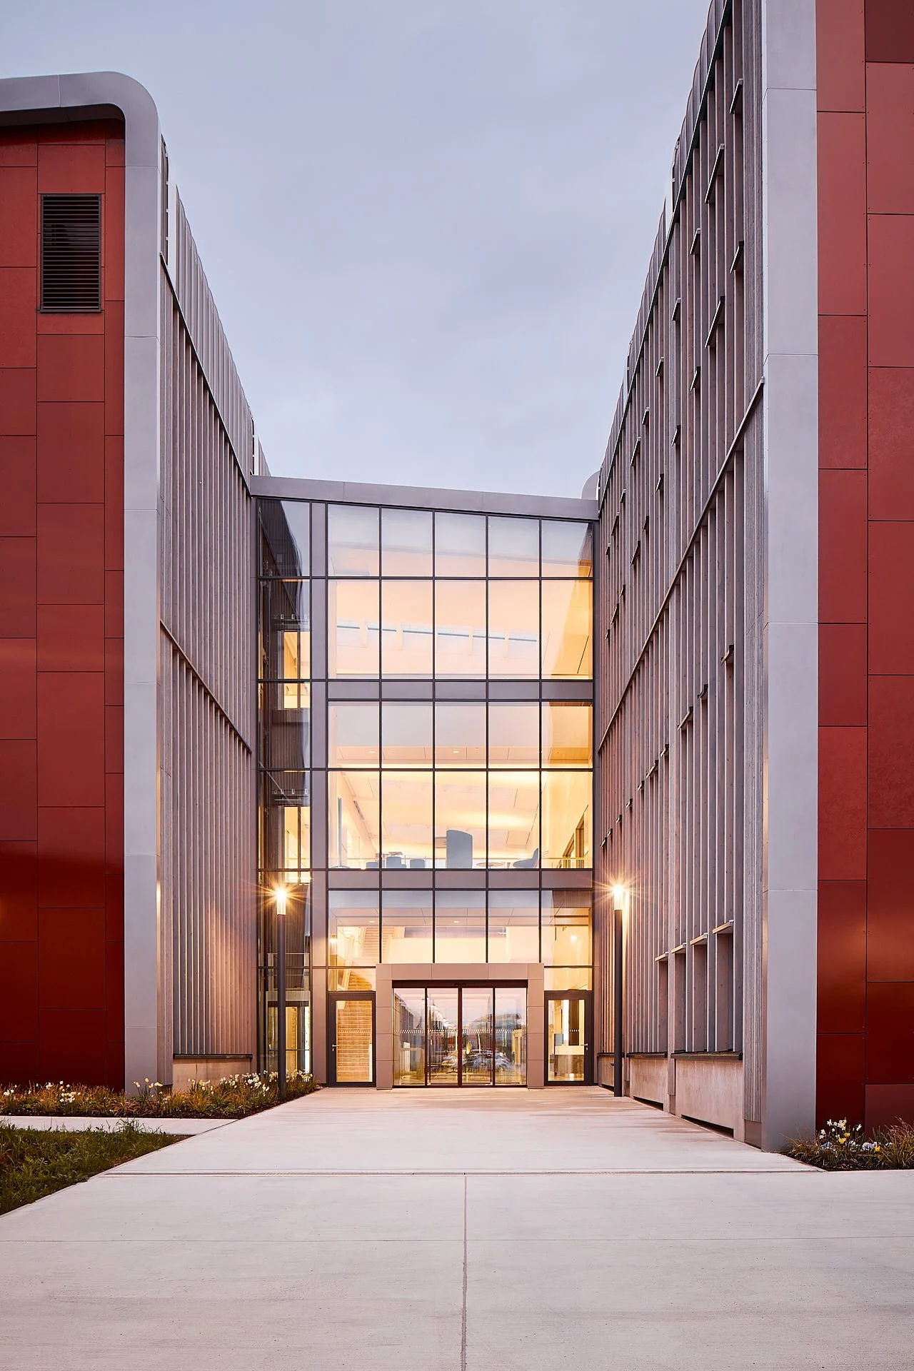
The exterior shots focus on the distinctive facade of Erbe 4.i. Its design is closely linked to the sustainability concept of the entire building. The designers at io sought to integrate the large industrial complex into its surroundings as naturally as possible, using wood not only as a design element but also for the building envelope, the roof structure, and parts of the interior finish. Along the long sides of the building, suspended wooden slats create a calm, uniform structure, while the gable ends, clad in red facade panels, deliberately provide a bold color contrast.
It is precisely this combination that gives the sprawling building complex its distinctive character. The red facade panels change their appearance depending on the viewing angle and lighting, thanks to their varying matte and glossy surfaces. Gray-stained wood and aluminum provide a subtle frame. For my photographs, therefore, it was not only the building’s form that was crucial, but also the question of under what conditions these materials best reveal their distinct properties. The soft light of the overcast sky and the blue hour helped bring out the colors, surfaces, and textures without distracting hard shadows or strong reflections.
In addition to the wide-angle overview shots, I deliberately worked with closer close-ups as well. These detailed shots focus on transitions, surfaces, and the interplay of the various facade materials. They add a second layer to the overall views and highlight aspects of the project that are particularly relevant to the manufacturers and contractors involved. In this way, the same photo series not only conveys the architecture as a whole but also highlights the individual contributions of each project partner.
In addition to photography, a video camera accompanied me throughout the entire production. Short sequences from the interior and exterior spaces were combined with time-lapse footage and smooth drone shots. Over the course of two days of production, this resulted not only in a classic photographic documentation but also in a cohesive visual collection of stills and moving images, offering io group and the participating project partners various options for the long-term communication of the project.
Conclusion: One Project, Many Perspectives
Over the course of two days of production, a comprehensive visual narrative was created here that documents the legacy of 4.i—from the broader architectural context down to the finest details. Exterior views, logistics, workspaces, and common areas showcase different facets of the same project. Supplemented by drone footage, time-lapse shots, and video sequences, a versatile content library was created that the io group can use over the long term for its website, publications, competitions, and communications about new projects.
What I find particularly exciting about this project is how far the distribution of these images has now extended beyond the original commission. In addition to the io group, Bemo, GFAG, Gramm, Greenbox, Hetzel, Kemmlit, Lindner Group, Schneck Schaal Braun, and Züblin Timber are also using photos from the production to showcase their respective contributions to the 4.i legacy. Each of these companies tells a different story using the same photographs. Sometimes the focus is on the facade; other times, it’s on the interior design, the technical planning, or a specific product.
I see professional architectural photography as offering significant added value, especially for large-scale industrial projects. The more companies are involved in a building, the larger the network through which the completed work can be showcased. A collaboratively planned photo shoot creates a consistent visual foundation for this and can simultaneously reduce the workload for the individual project partners.
Ultimately, therefore, the images do more than simply document a completed building. They highlight the many contributions that went into its creation and provide everyone involved with high-quality material to showcase their work for years to come.
